
(7).png?w=1920&h=650)
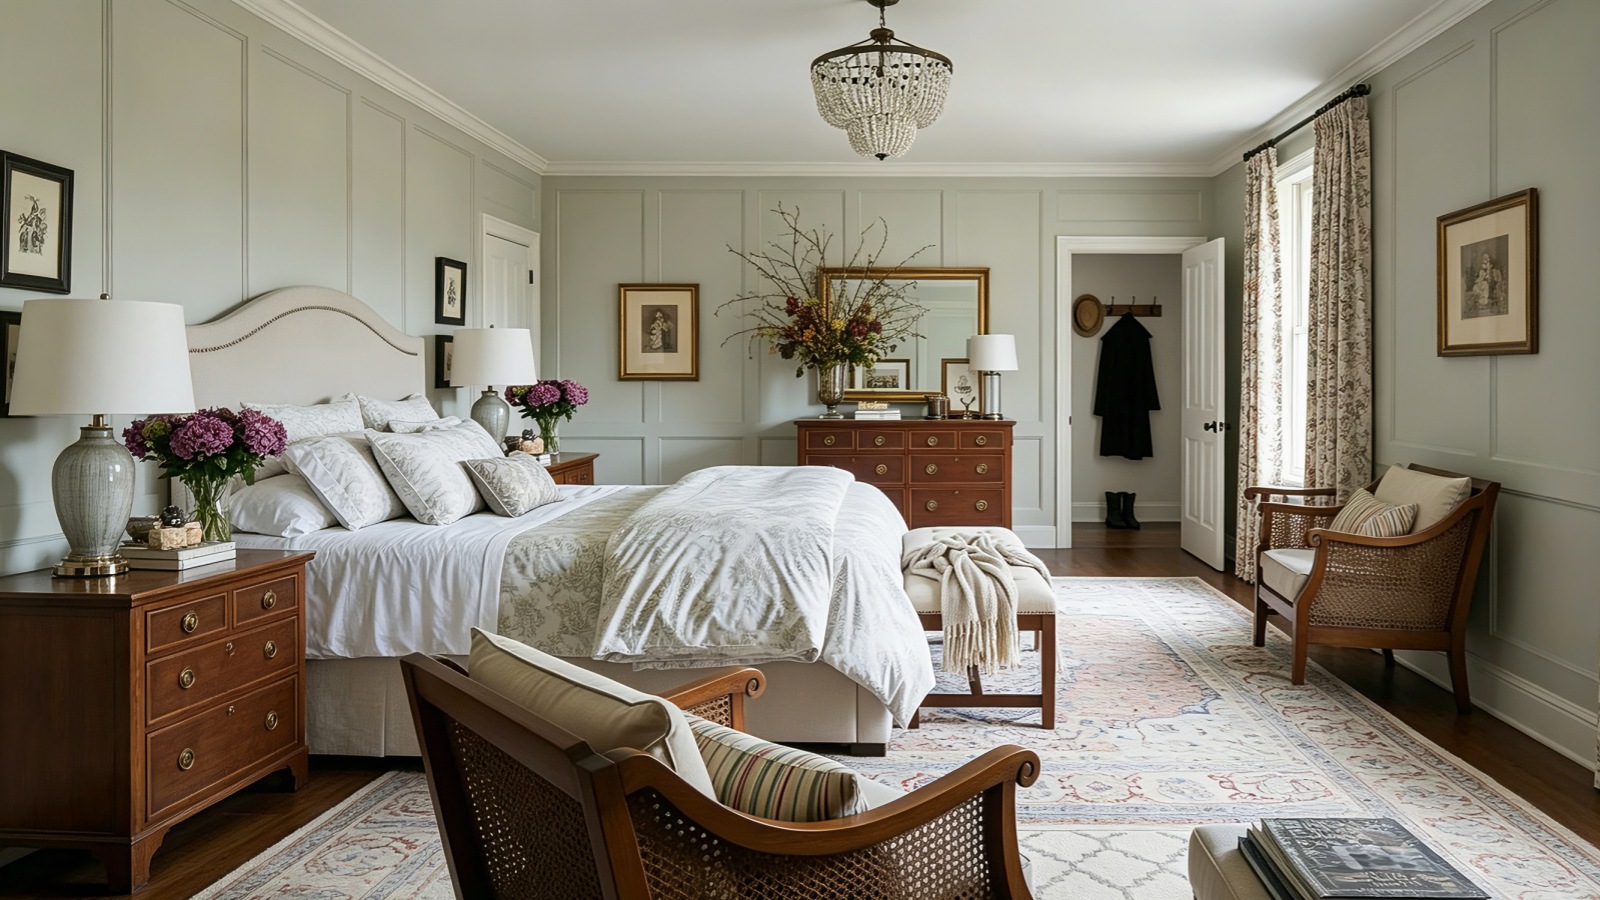
A master bedroom isn't a guest room with a bigger bed. It's a shared space. Two people. Two wardrobes. Two different sleep schedules. Sometimes a baby in a bassinet. The layout has to work for all of it. Here's what designers look at first. Then fifteen layouts that actually work.
1. Ensuite Bathroom Layout
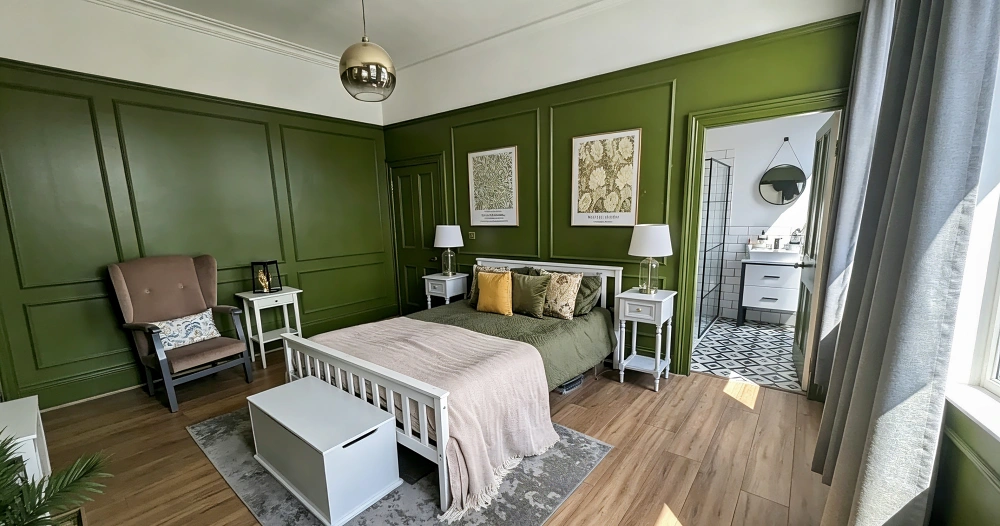
Your bathroom door opens right into the bedroom. That means you need a clear path through that space. Nobody wants to weave around furniture at 2 AM without tripping over anything. A clear shot from your bed to the bathroom makes those half-asleep trips a whole lot easier.
If you've got the room, then a small vanity just outside the door can make a big difference. One of you gets ready while the other sleeps. The door handles the noise and blocks the light. You might also want to think about a pocket door. They take up less space than a swinging door and keep that pathway nice and open.
This layout really shines when multiple people share one bathroom. Everyone gets their own space to get ready in the morning.
2. With a Small Balcony
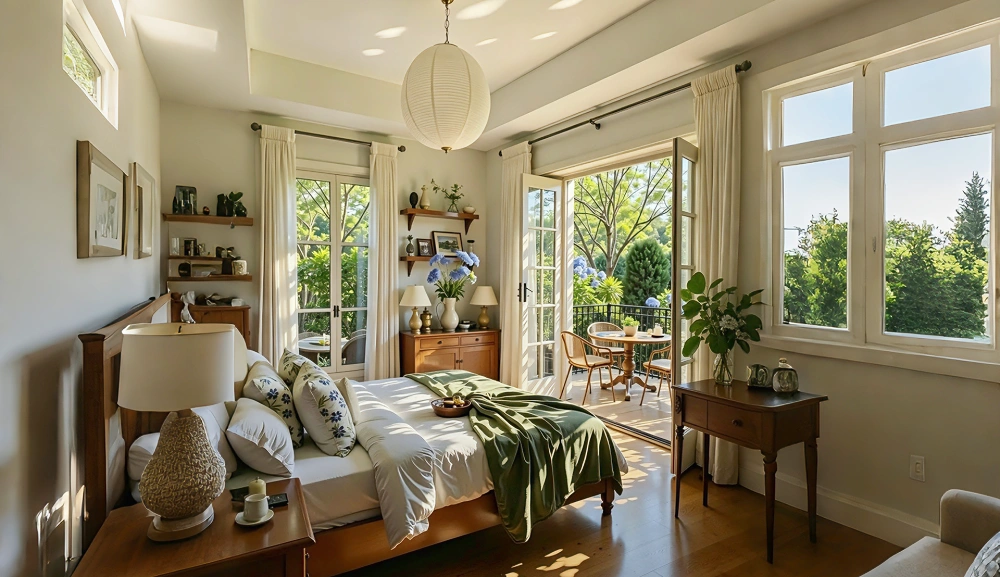
Not every master bedroom has a balcony. But if yours does, don't block it with your bed. You'll lose light and make the balcony hard to use.
Put two small chairs or a bistro set just inside the doors instead. It makes a nice transition spot. Coffee in the morning. Wind down at night. The bed should face the balcony if the view is good. If direct sunlight is a problem, then put it at a right angle.
Use sheer curtains over blackout panels. Then you can control the light without giving up the view. This works great if you enjoy fresh air or want a quiet corner to read without leaving the room.
3. Dedicated Dressing Room Area
Your walk-in closet connects to your bedroom, so make it feel like part of that space. You can face the bed toward the closet entrance while keeping it away from the foot of the bed. That way you can slip in and out without waking your partner.
You can also use mirror-fronted closet doors to make both spaces feel big. They bounce light around and add depth to the room. A built-in vanity with good lighting is another smart addition.
This layout is especially nice if you enjoy having a proper space for makeup and hair without cluttering the main bedroom.
4. Built-in Storage Wall
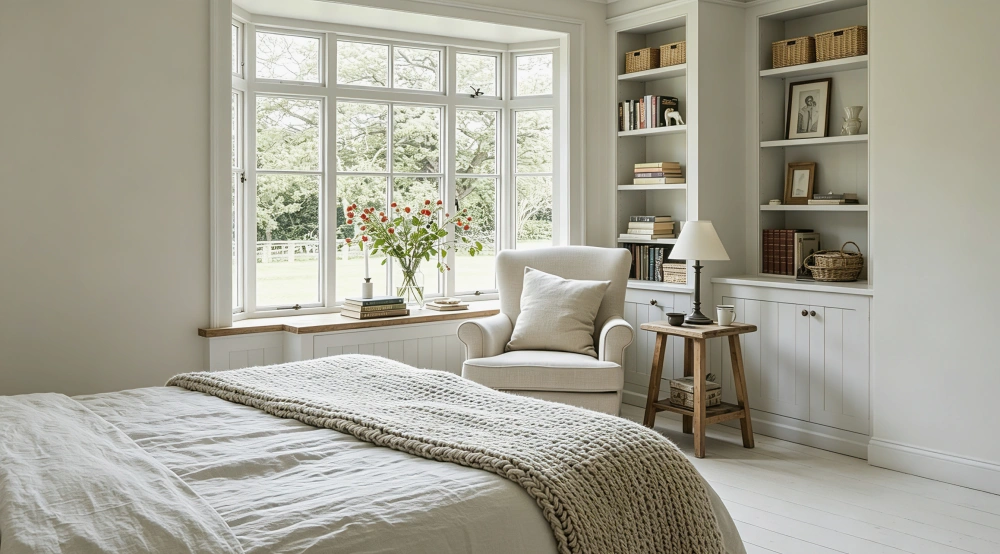
Master bedrooms collect a lot of stuff. Two closets' worth of clothes. Shoes. Bags. Extra bedding. If your closet is too small, a storage wall solves the problem.
You can pick one wall and go floor to ceiling with wardrobes, shelves, and drawers. Put your bed opposite it. That way, the bed stays the center of attention. Not a wall of doors.
Use slim nightstands between the bed and the walls. If the room is tight, skip the dresser entirely. The built-in wall handles everything. Break up the visual weight with a TV. This approach works well when you have plenty to store but want to keep floor space open.
5. Classic Centered Layout
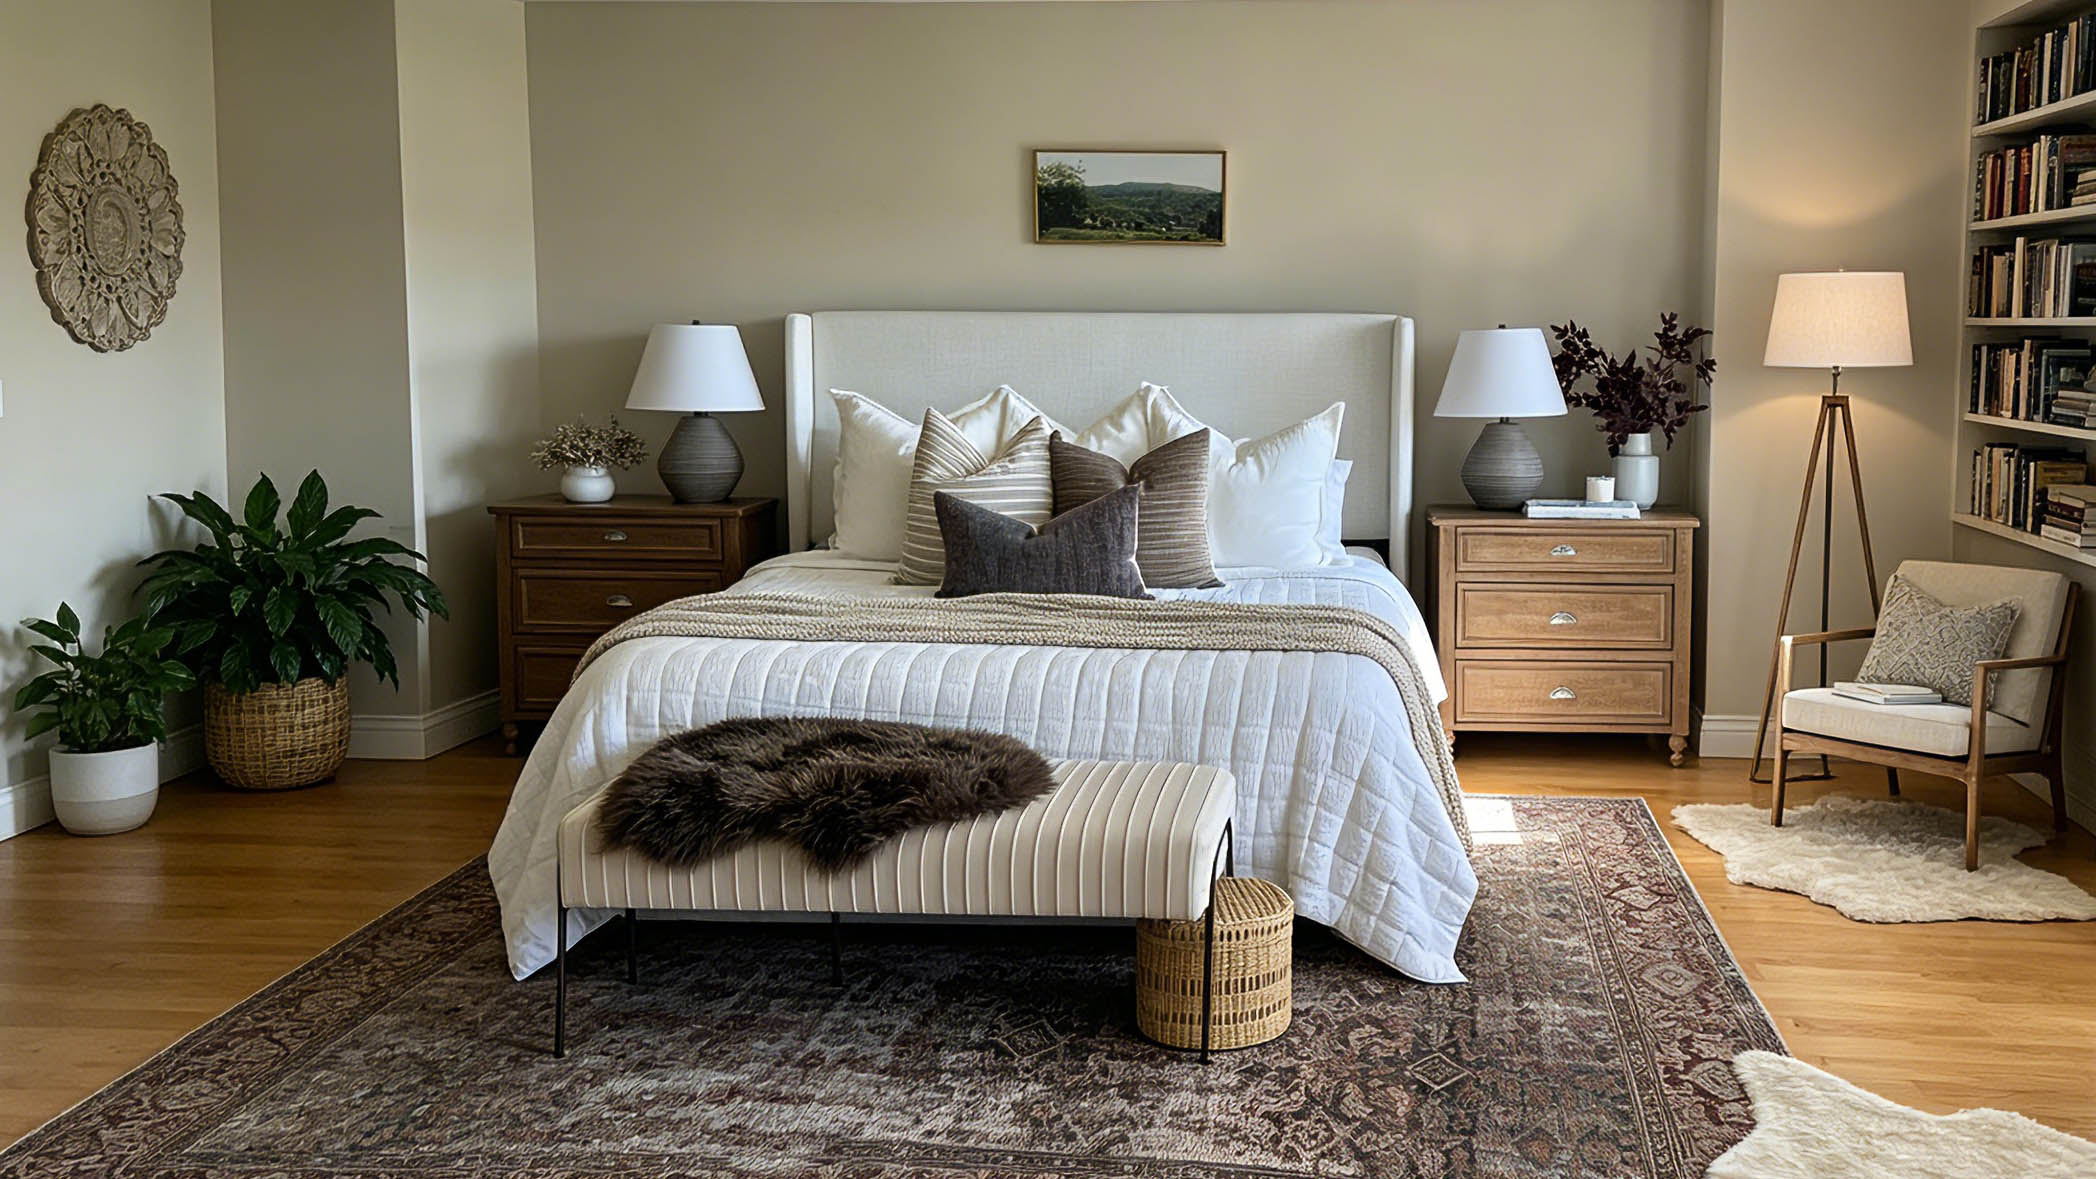
This is your standard hotel room setup. The bed goes in the middle of the longest wall. Nightstands on both sides. A dresser or console sits at the foot.
Symmetry calms a room down. It creates a center and gives you equal walking space on both sides. If the room is wide enough, then add a bedroom bench at the foot of the bed. It will connect the space and give you a spot for shoes.
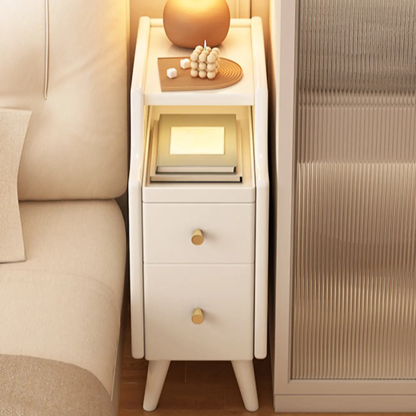
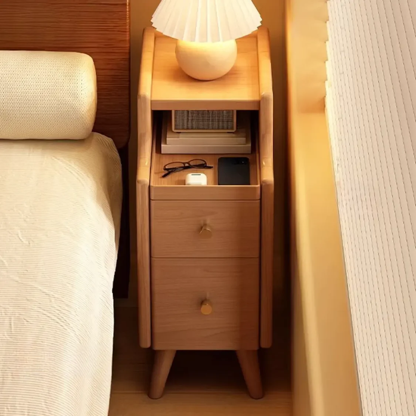
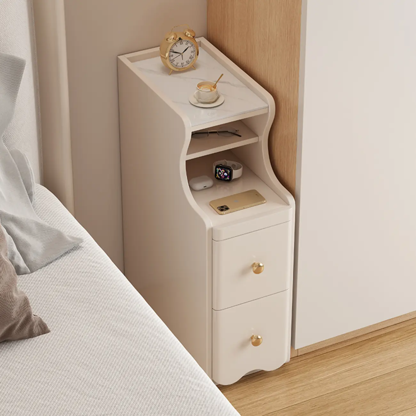
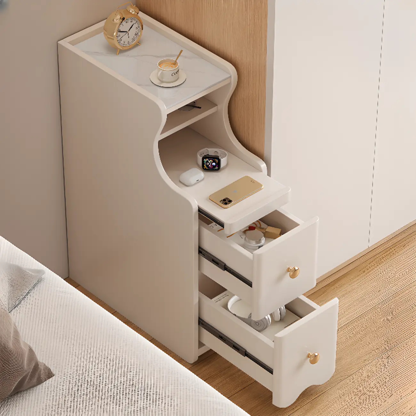
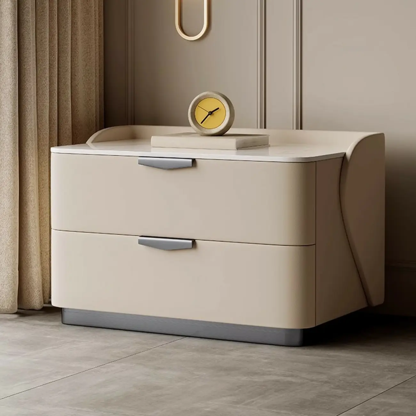
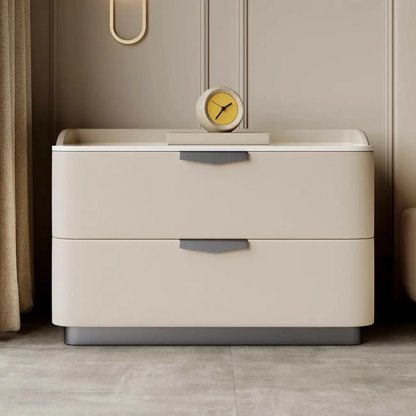
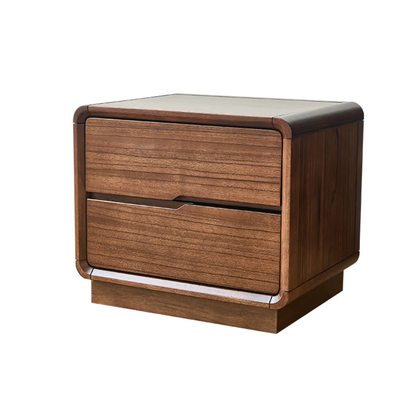
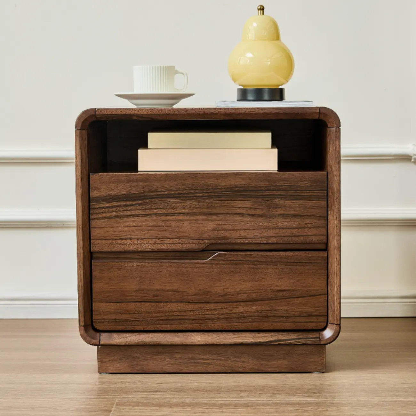
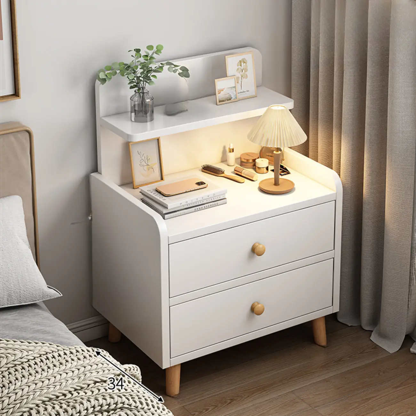
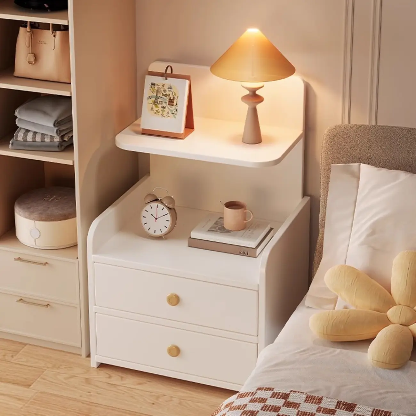
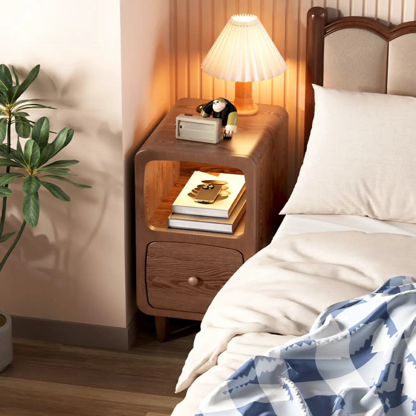
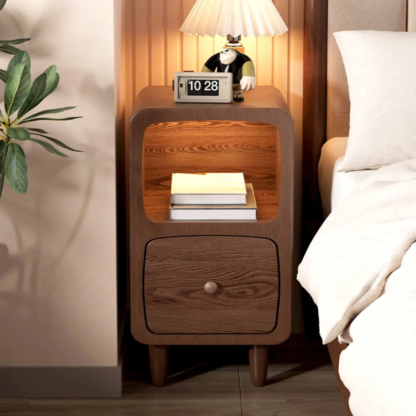
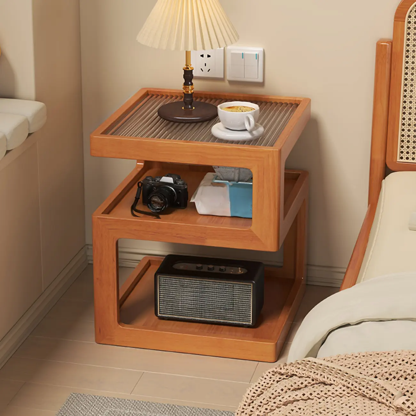
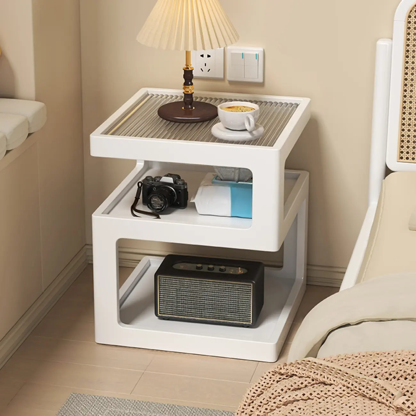
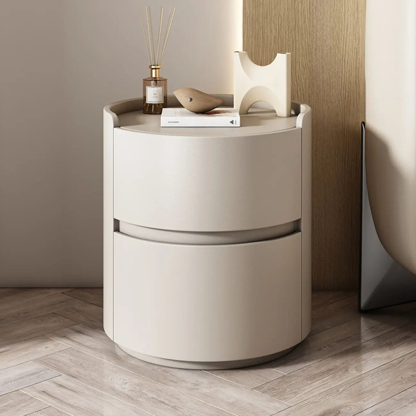
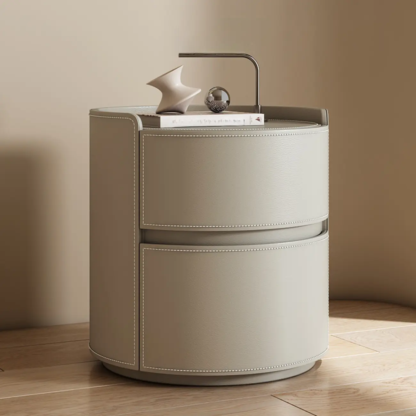
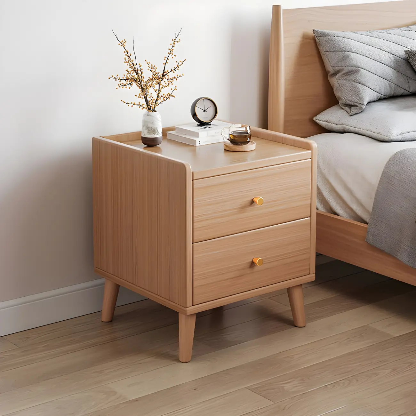
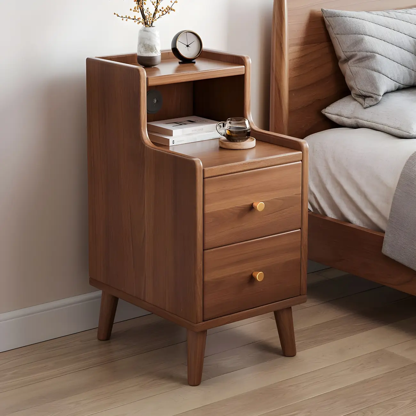
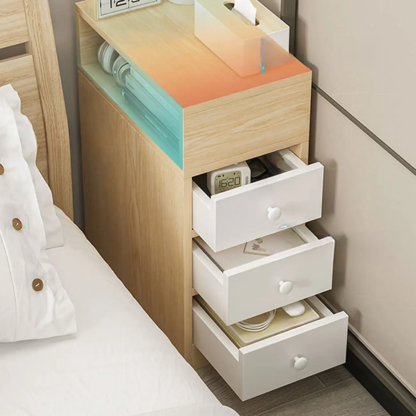

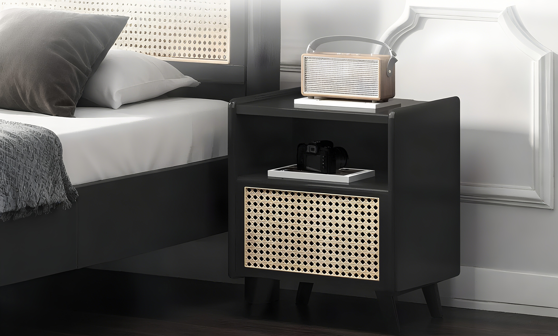
This layout works for most master bedrooms that are not too narrow, and it is simple to get right. Choose a HomeyFad nightstand for your bedroom!
6. A Seating Area for Relaxation
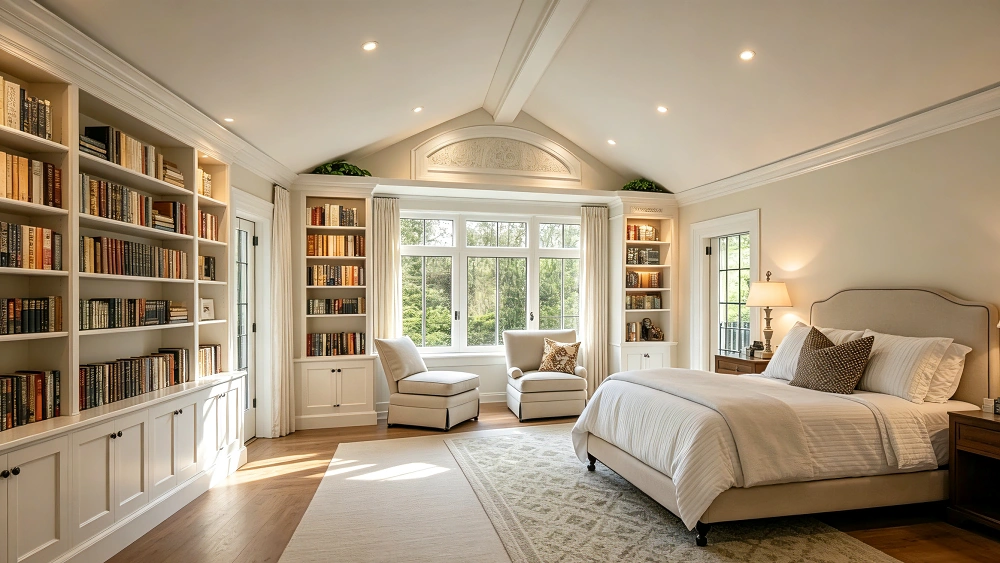
Your bedroom serves more than one role. A modest seating area allows you to read without having to lie in bed.
An armchair near a window with a rug underneath completes the look. Keep a 42-inch distance between the bed and the chair. Less than that and you'll have to squeeze past furniture.
A single accent chair with a small side table works fine in a smaller master suite. This layout suits anyone wanting a quiet bedroom retreat without needing to leave the room.
7. Bedroom with Fireplace Layout
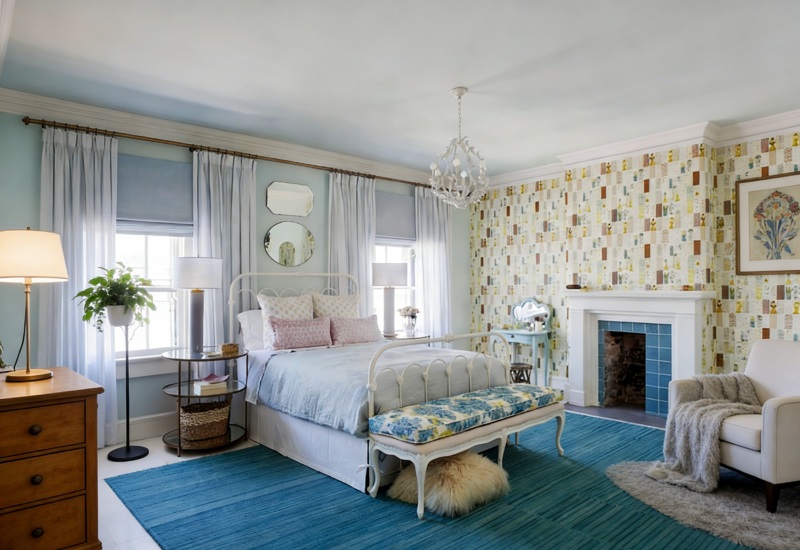
Your fireplace deserves attention. Place your bed across from it so you can watch the flames. Two chairs in front create a reading spot for cold months.
If your room does not allow the bed to face the fireplace, then put your seating around the hearth. And let the fireplace anchor the room and guide everything else.
Think twice about putting a TV above the fireplace. It's too high for comfortable viewing from bed. A console off to the side is a better choice. Your neck will thank you.
8. Bedroom with Large Windows Layout
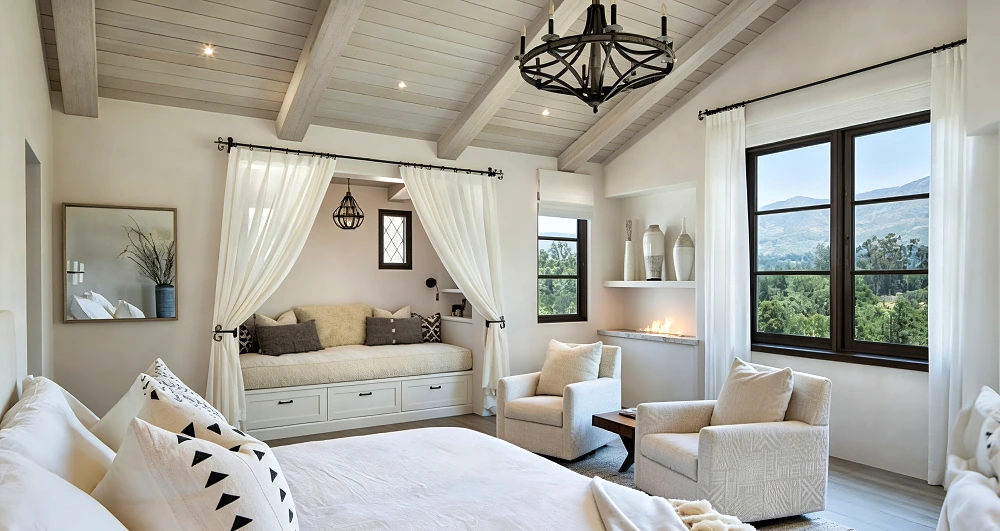
Large windows are a feature. Don't fight them. Center your bed in the room facing the window. You get the light and the view.
The only wall that works for your bed has a window, and you can handle that with floor-to-ceiling curtains so you treat the whole thing like a solid wall. You will lose some natural light but gain a proper headboard wall and a more balanced room. The space around that window has potential too, for a built-in bench or a small reading nook.
And never push your bed into a bay window alcove. It throws off the whole room and makes everything look squeezed.
9. Bed and Desk Combination
A lot of master bedrooms double as workspaces now. Put a compact desk near a window for natural light. Use a different rug to separate the work zone from the sleep zone.
If your room is tight, then let the desk double as a nightstand. You can place it to the side instead of directly facing the bed. This setup works well if you work from home and when you need a study space without a separate office.
10. Bedroom with TV Layout
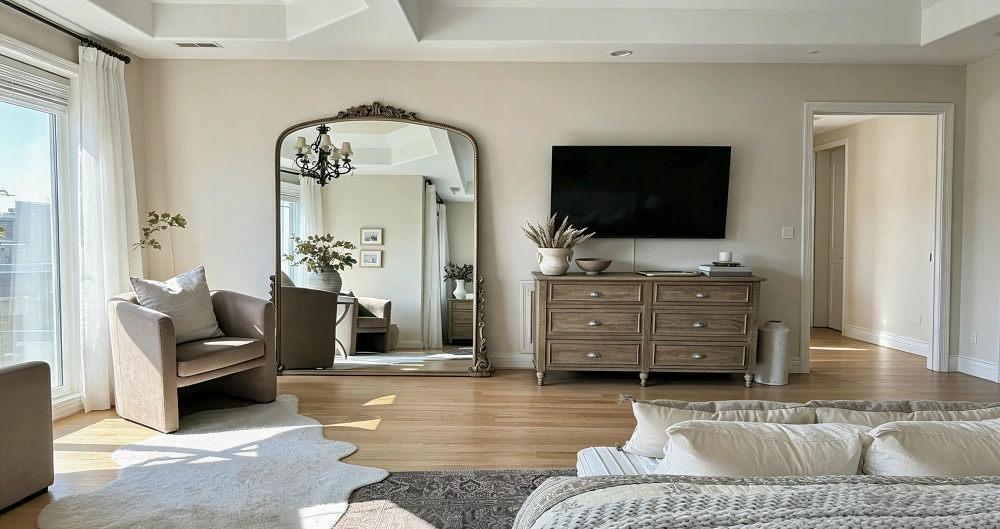
You want a TV in your bedroom. Put it opposite the center of the bed. Not in a corner. Not above the fireplace. A straight line from where you'll be watching.
A low media console at the foot of the bed works well for this setup. You have extra space and can think about adding a small loveseat or two chairs that face the TV. Then you can watch without lying down. It helps keep relaxing time separate from sleep time.
One warning. A TV next to a window means glare. Every time you watch during the day. Plan around it.
11. Long Rectangular Rooms
Some master bedrooms are long and narrow. Work with the shape. Don't fight it. Put your bed against the short wall. Perpendicular to the length of the room. That breaks up the bowling alley feel.
Use the remaining length for something else, like a seating area and maybe a dressing zone. You can keep a path down the middle that is at least 36 inches wide. Also, rooms under 10 feet wide work better with wall-mounted shelves instead of nightstands. As that saves floor space. This layout suits older homes and any master suite with a long, awkward shape.
12. Corner Bed Position
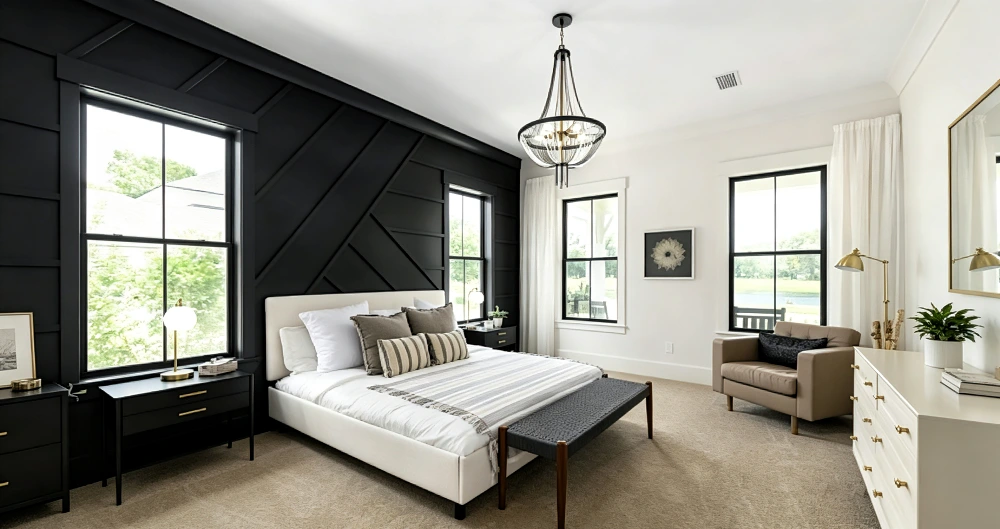
A corner bed frees up floor space, making it cozy, but it's not for everyone. One person ends up against the wall. They have to climb over the other to get out.
This works best if you sleep alone and when you do not mind the climb. You can use a rug that extends at least two-thirds the length of the bed. That makes the placement look intentional. Not like you just shoved the bed in a corner because you had nowhere else to put it.
13. Minimalist Master Suite
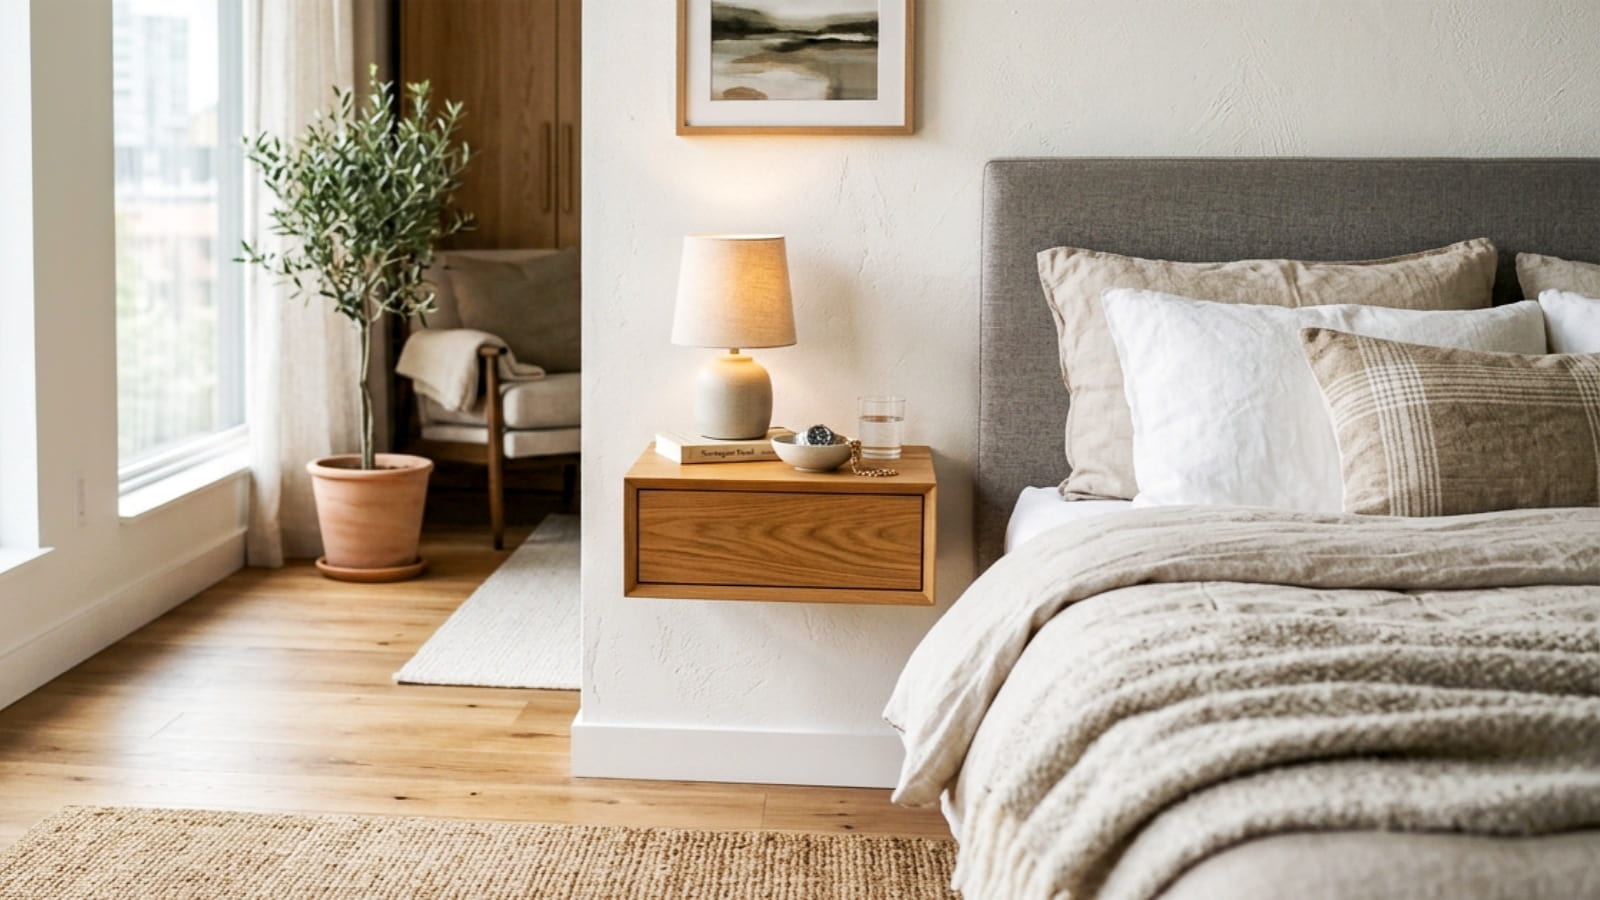
For a minimalist master bedroom, less is more, especially in a generous master suite. You can keep only the essentials like your bed and the two nightstands. For storage, go with a wardrobe. Moreover, you can wall-mount the nightstands to save floor space.
Leave one wall empty for that minimalistic feel. This master bedroom layout idea is for you if you value clean, uncluttered spaces and don't need your bedroom to do multiple jobs.
14. Multiple Doors Layout
Master suites often have doors everywhere. Bathroom. Closet. Hallway. Maybe a balcony. Each door eats up wall space.
You should find the wall with a few doors and put your bed there. And if that wall has a window, then cover it with floor-to-ceiling curtains and treat it like a solid wall. You can use the gaps between doors for furniture. A console between the main door and the closet entry puts dead space to good use.
This is a practical solution for master suites that feel like a hallway with furniture.
15. Architectural Alcove
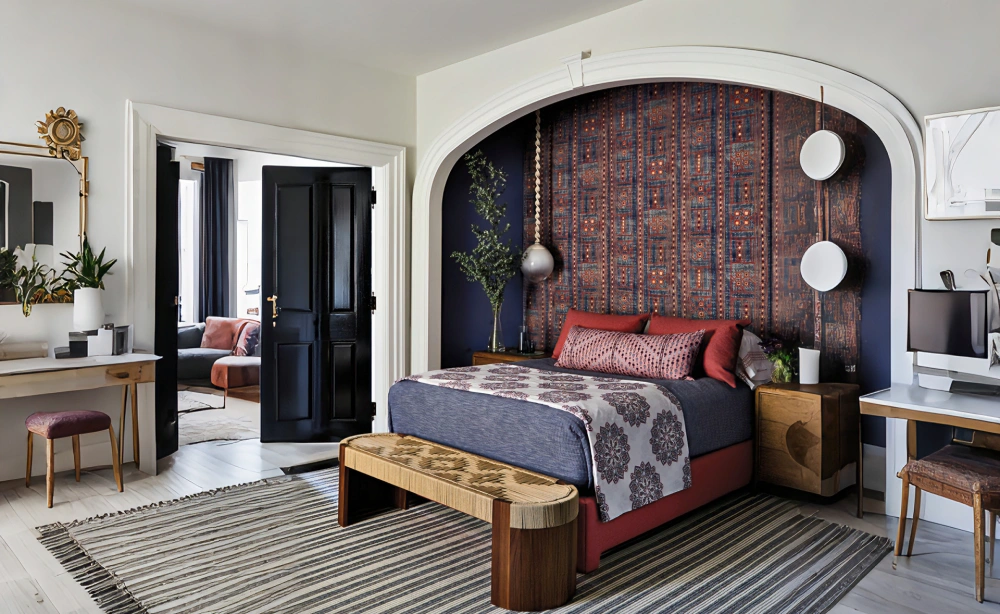
Some master bedrooms have odd alcoves like leftover spaces from old chimneys. If an alcove is exactly the width of your bed, then put the bed inside it. It looks like it was built that way. It also creates a natural frame for the bed.
If the alcove is too narrow, then put your bed on the opposite wall and use the alcoves for
built-in shelving. Make the architecture work for you instead of fighting it.
How to Style Your Master Bedroom
Color sets the mood. Stick to calm tones. Warm neutrals. Olive greens. Soft blues. Stark whites can feel cold unless you layer in texture.
Texture matters as much as color. Layer linen bedding. A wool rug. Velvet throw pillows. Texture makes a room feel lived in. Flat surfaces and matching sets feel like a store display.
No doubt, lighting can make or break your bedroom. One overhead light isn't enough, so you can add bedside lamps for reading and accent lighting with wall sconces. Such lighting makes a room feel intimate.
Find the Perfect Furniture For Your Home With HomeyFad
Your master bedroom should work for how you actually live. Not how a magazine says it should look. The right layout makes all the difference. Start with one change. See how it feels. Then try another. Before you know it your bedroom will finally work the way you need it to.
Are you ready to make your master bedroom work better? You can check out HomeyFad for bedroom furniture that fits your space.
FAQs
Q: What is a master bedroom size?
A: There's no hard rule, but most designers aim for at least 180 square feet. That gives you room for a king bed, two nightstands, and a dresser. Below 120 square feet even a master suite starts to feel cramped.
Q: Is a 15x15 room big?
A: Yes. That's 225 square feet. Comfortably in master suite territory. You can fit a king bed, a seating area and a dresser without cramming everything in.
Q: Master Bedroom Trends for 2026?
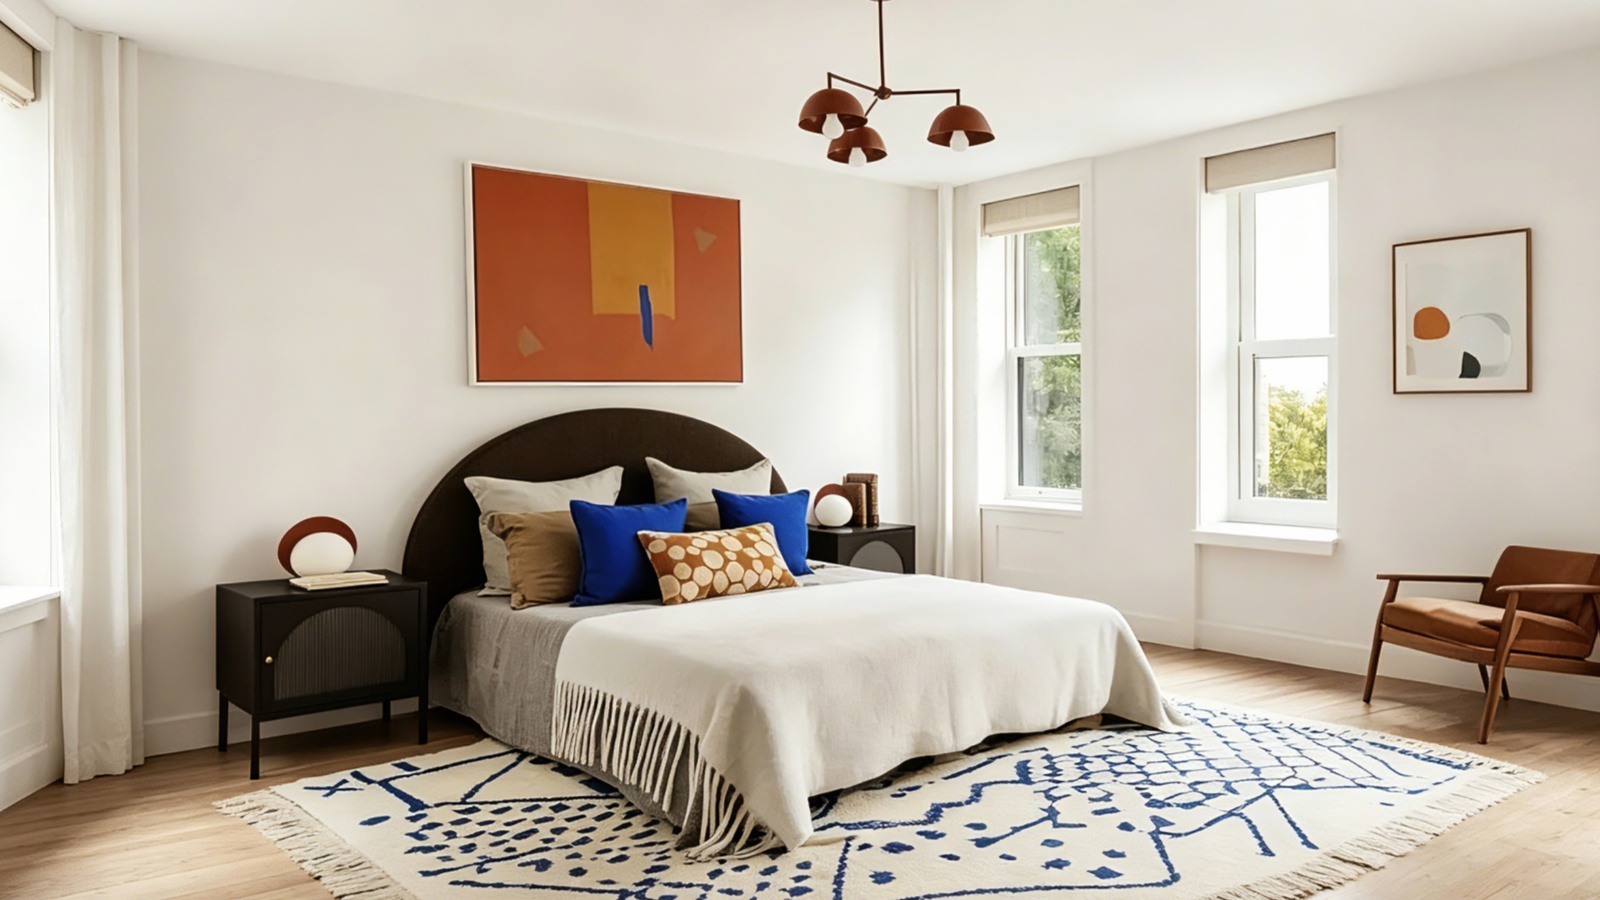
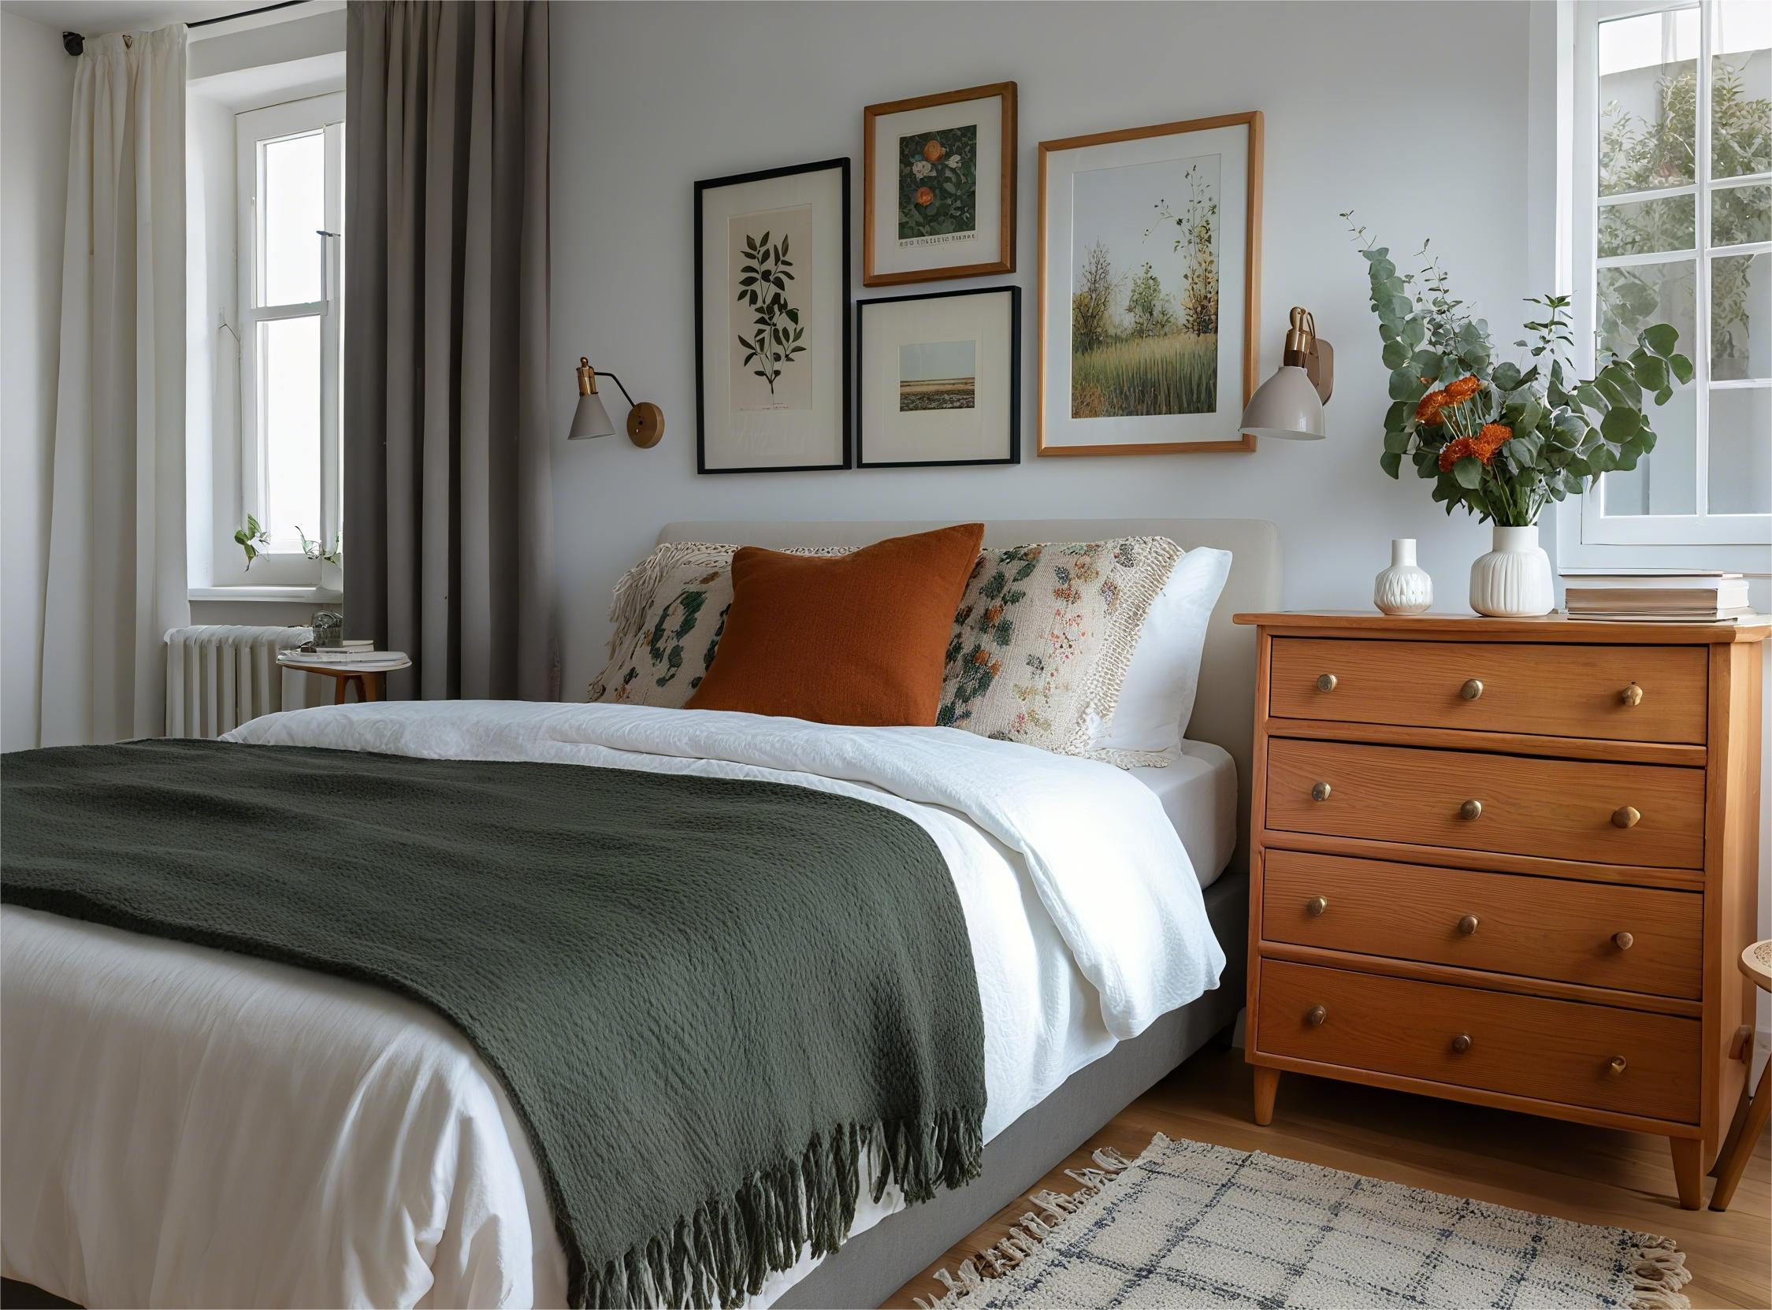
A: People are moving away from gray. Warm earth tones are in. Terracotta. Olive green. Clay. Biophilic design is still going strong. Plants. Natural wood. Stone textures. Headboards are getting taller and more sculptural. Hidden storage is replacing bulky wardrobes.
--3.jpg?w=800&h=450)
.png?w=1440&h=810)
--7.jpg?w=800&h=450)

 Add Us On Google