
(1).png?w=1920&h=650)
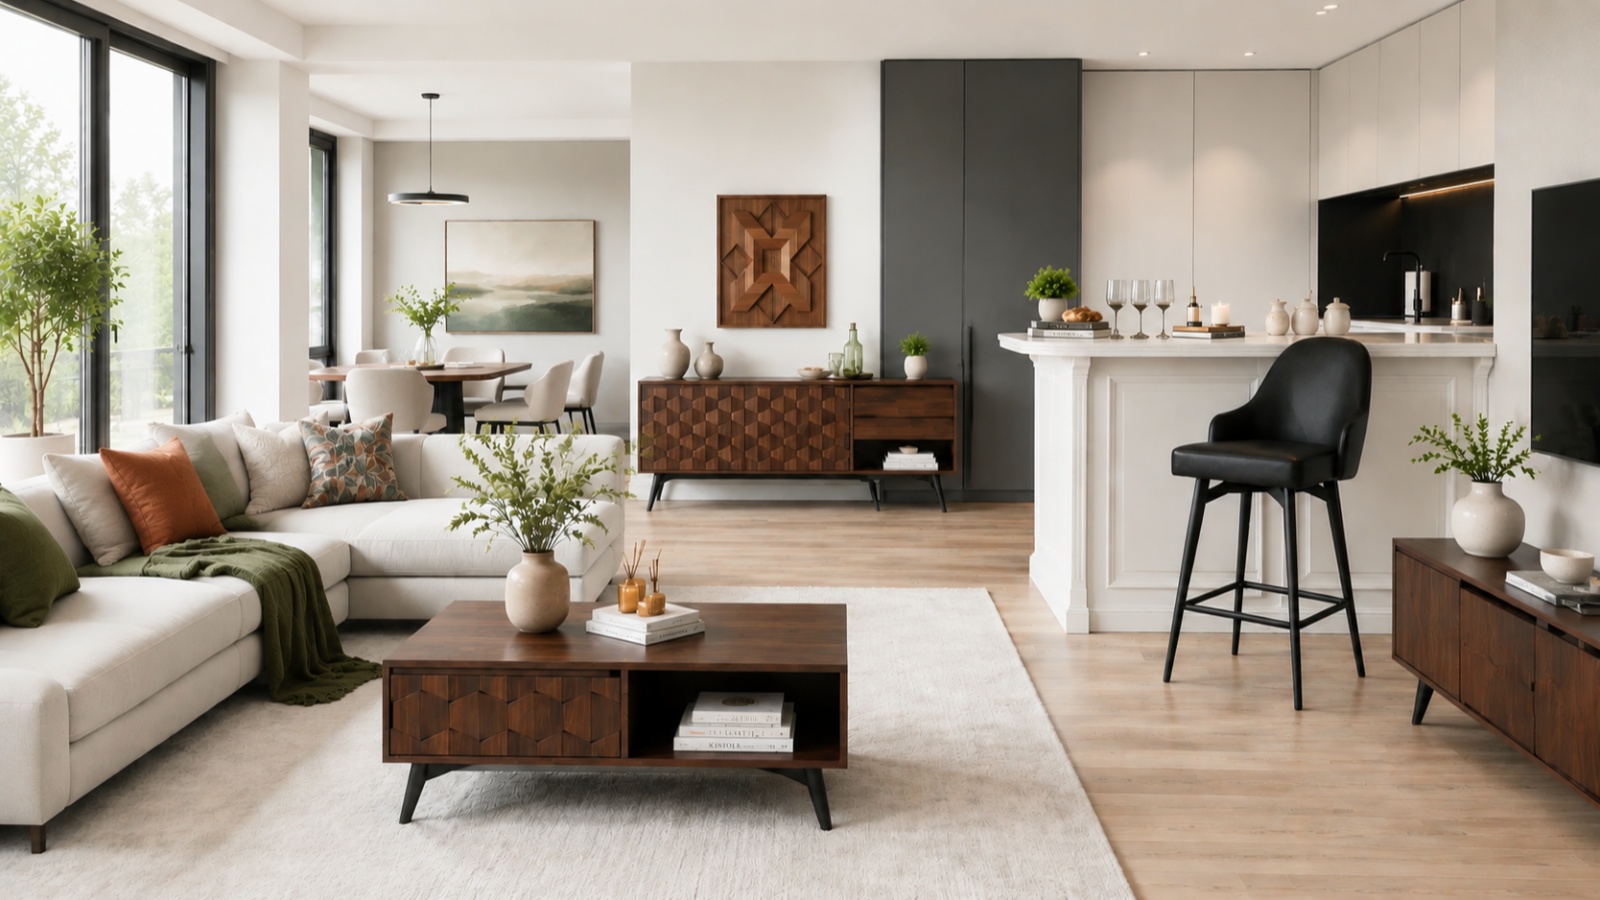
Open concept living room ideas are having a real moment. Your sofa, dining table, and kitchen all share the same space — no walls, no separation. It sounds simple. In practice, these layouts ask more of you than a regular room does.
These 12 ideas come from real homes and working designers — they get into what actually makes open-plan spaces look the way they do in photos.
1. Start with a Neutral Base, Then Go Bold with Furniture
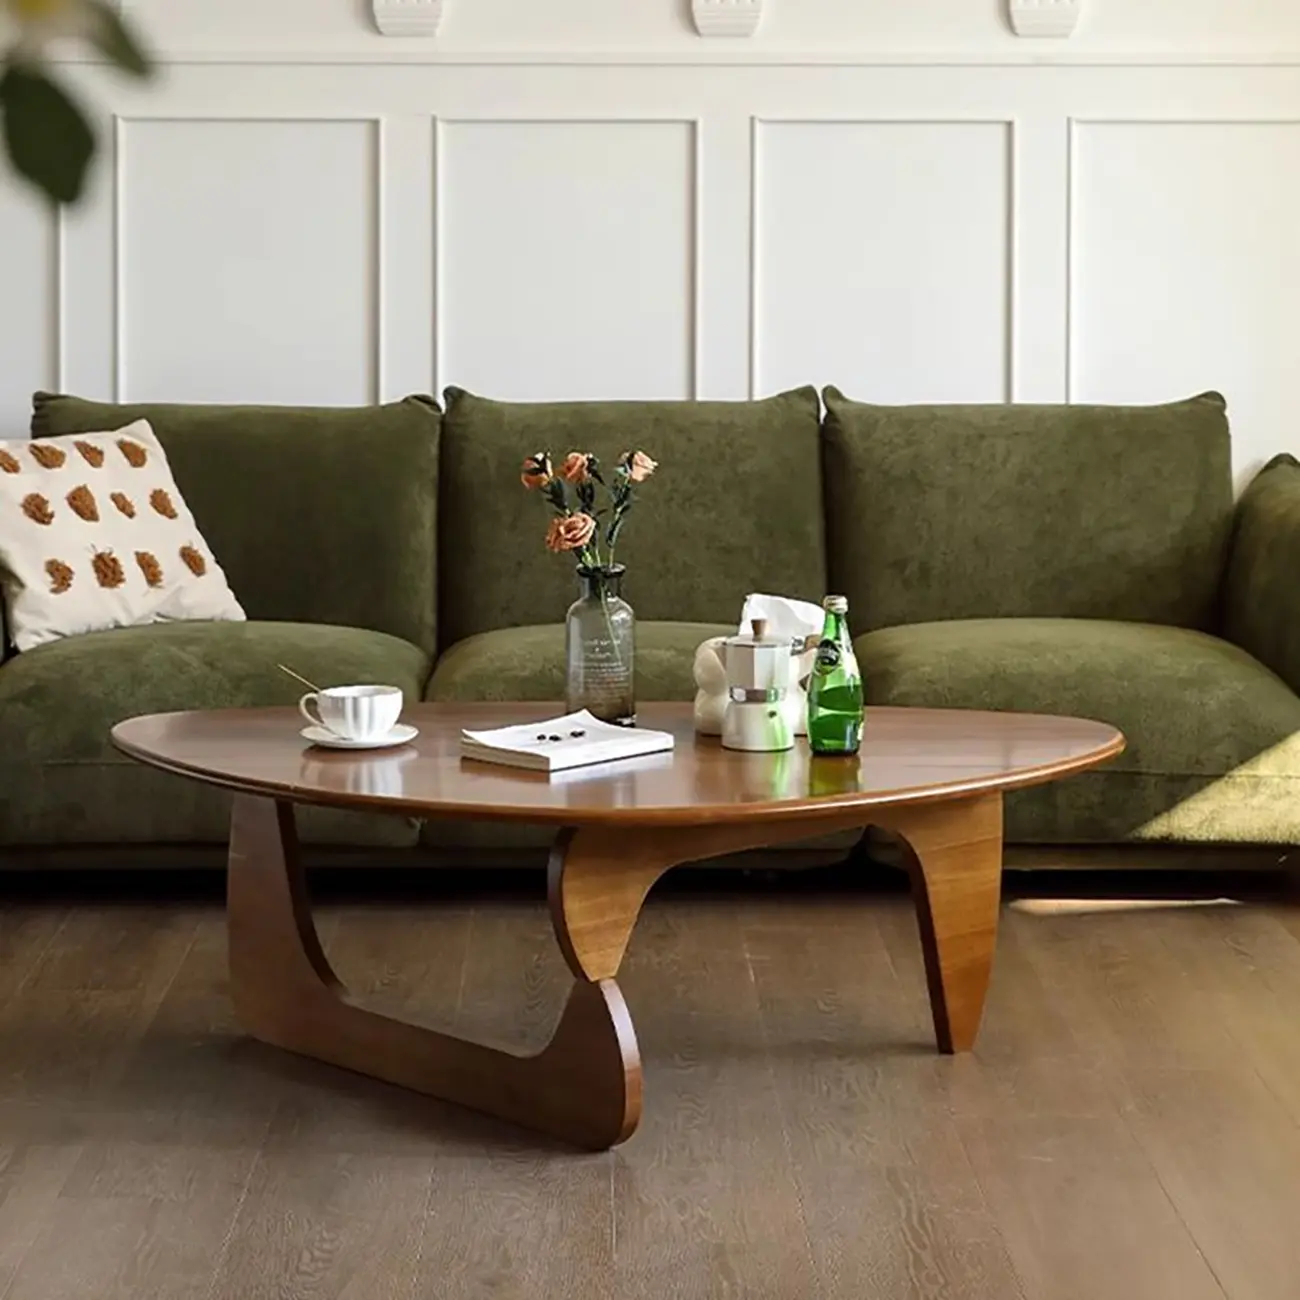
Soft, quiet walls give your furniture somewhere to stand out. A deep emerald sofa against warm ivory reads completely differently than the same sofa crammed into a painted room with competing colours. It just sits there doing its job without fighting anything around it.
Keeping neutrals warm throughout is worth more attention than most people give it. A cool-toned wall paired with warm timber floors and honey furniture looks subtly wrong — not dramatically, just enough that the space never quite settles. In a large room with no walls breaking things up, that tension has nowhere to hide.
2. Use Rugs to Define Each Zone
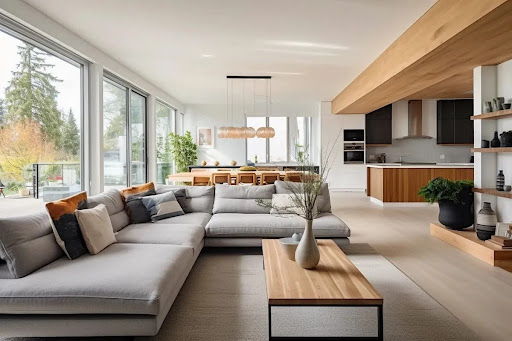
A rug under the sofa and coffee table tells the eye where the living room starts and stops. No walls needed. Interior designers use this almost automatically in open-plan layouts — it's one of the first decisions they make, not the last.
Sizing is where most people go wrong. For a typical sofa arrangement, anything under 8x10 ft will look like it's hovering rather than grounding the furniture. The dining area gets its own rug; the seating gets another. Two rugs, two defined zones — renters especially find this approach useful when structural changes aren't possible.
3. Minimalism Works — If You Bring in Texture
Strip colour out of a large open space, and it can look incredible. It can also look like a show apartment no one has moved into yet.
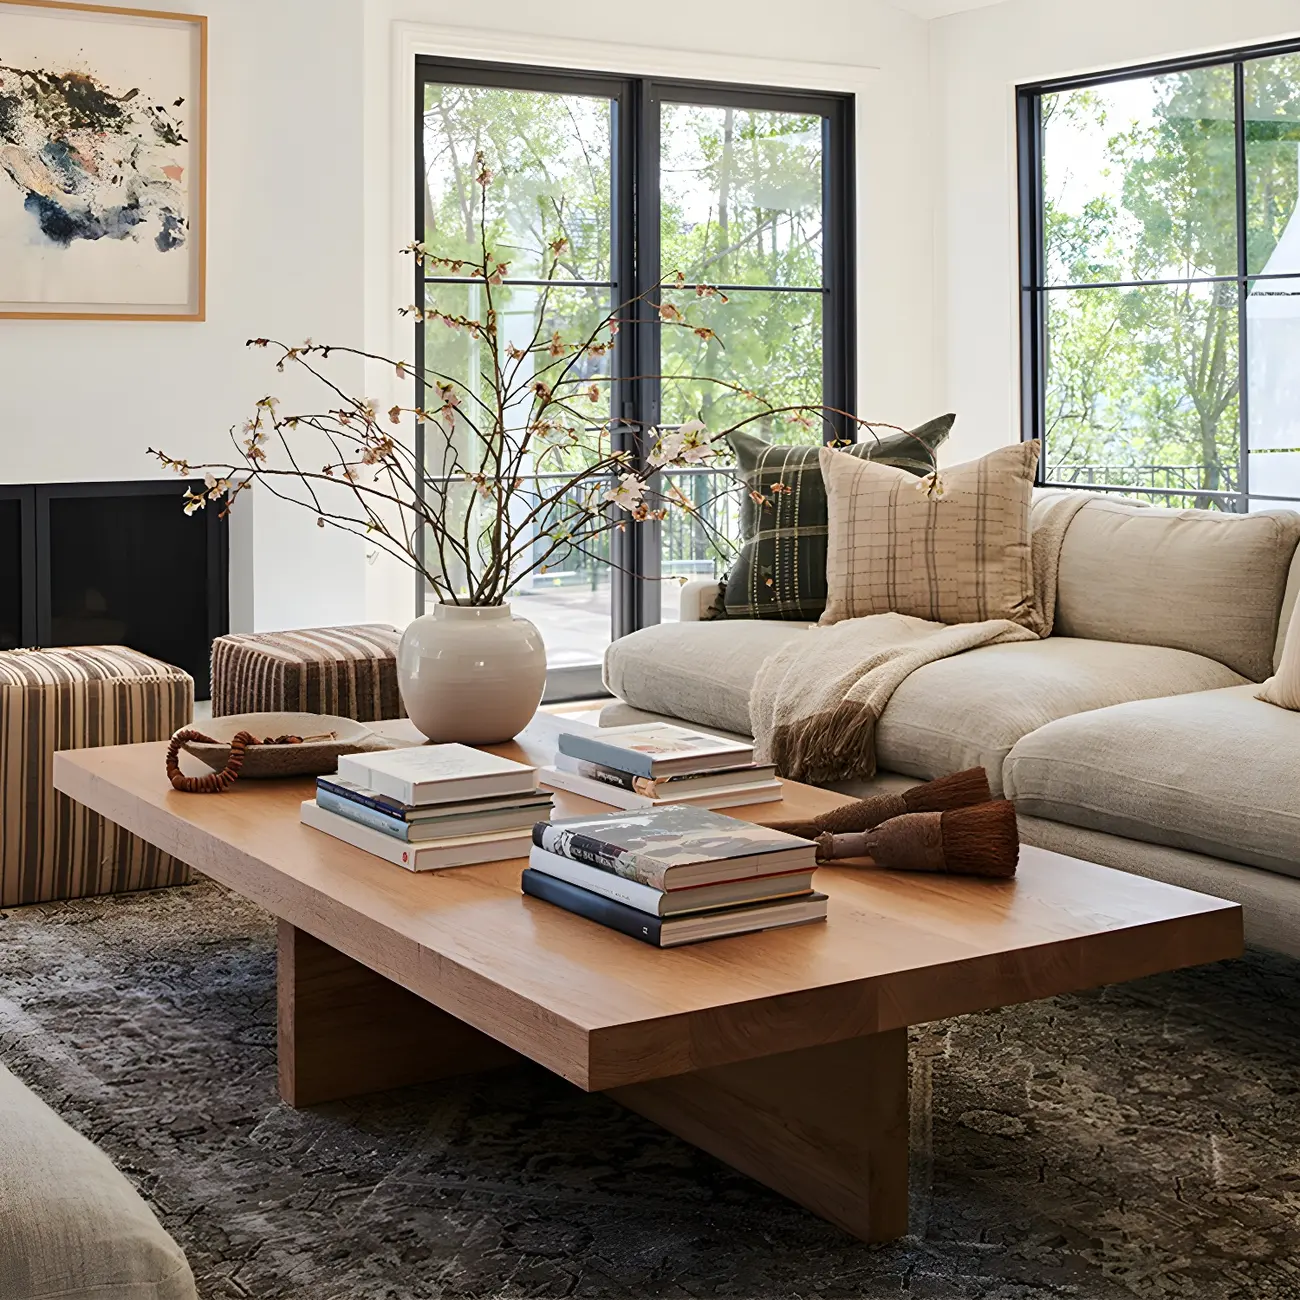
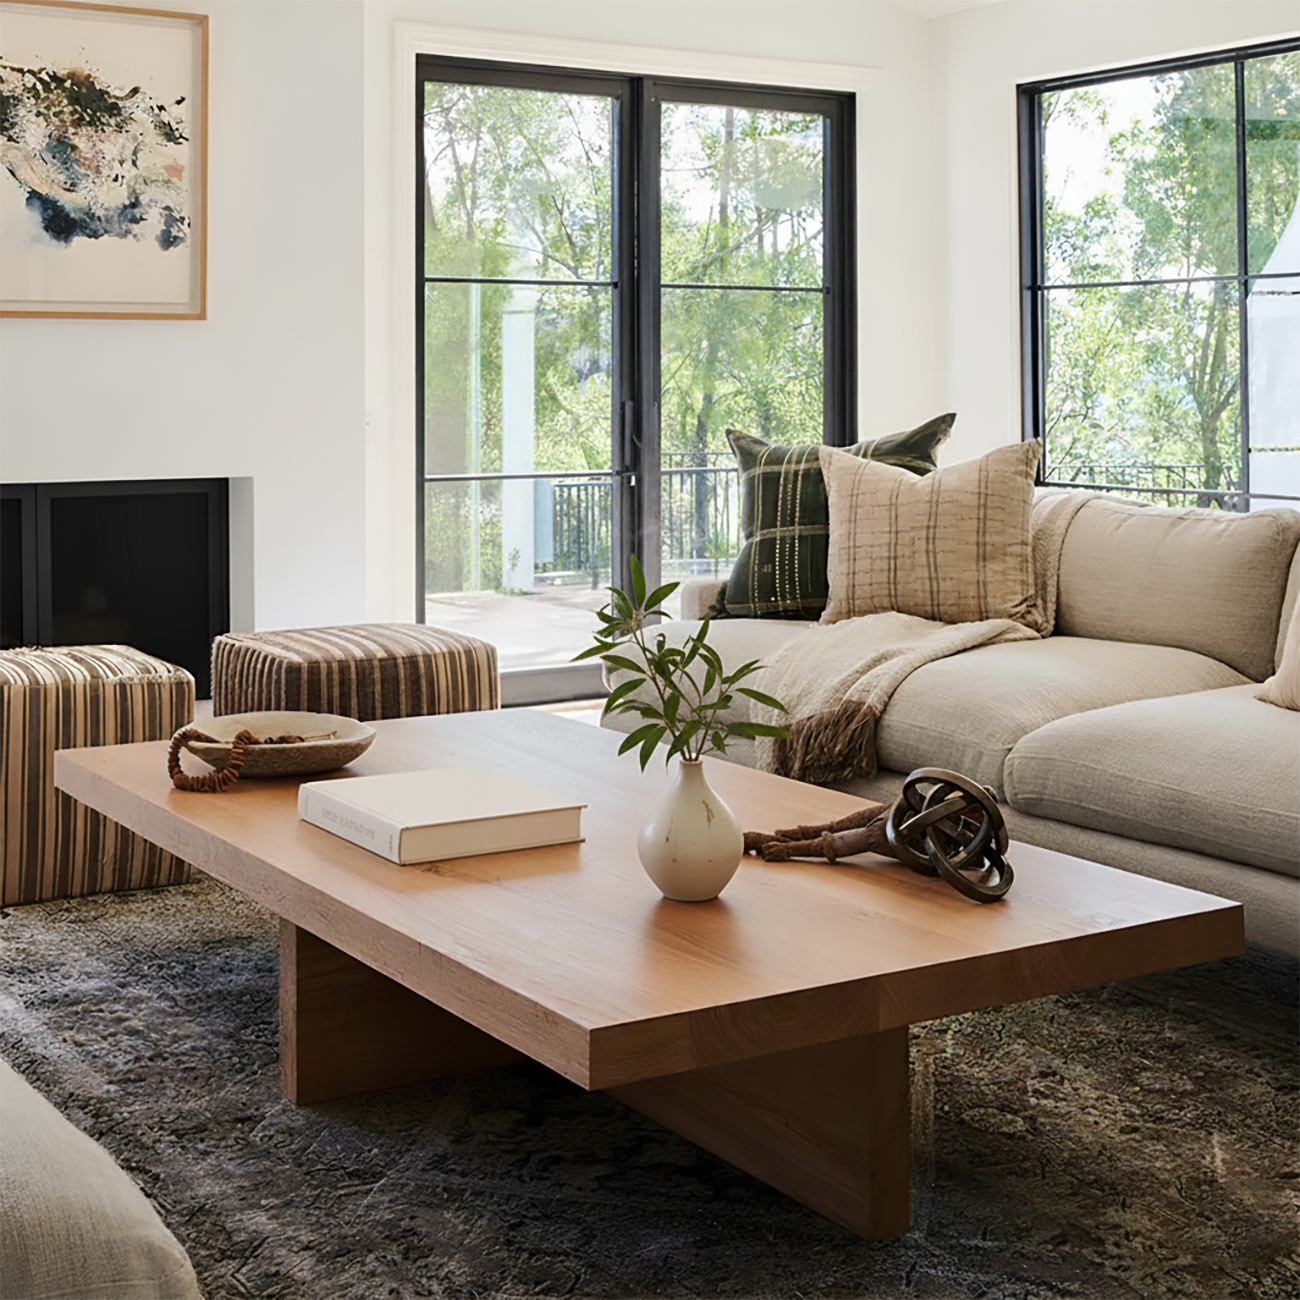
What makes the difference is the material. Raw linen on the sofa. A jute rug rather than a polished one. A dining table in rough-sawn oak. These choices carry the warmth that colour would normally handle — and in an open plan where everything is visible from the kitchen, from the dining table, from the entrance, that warmth has to cover a lot of ground. Texture is what does it.
4. Run the Same Wood Floor Through Every Zone
Flooring is the thing that either holds an open plan together or quietly ruins it. Change the material between zones and the eye picks it up immediately — suddenly it feels like a kitchen that was attached to a living room rather than one considered space.
-5.png?w=512&h=327)
Choose one wood tone and carry it through every zone. Amber and honey finish work well alongside most furniture and cabinetry colours without requiring too much coordination. The one thing to watch is undertones — warm floors meeting cool grey kitchen tiles in the same sightline create a tension that reads as a mistake and are expensive to undo.
5. Invest in One Sofa with a Strong Silhouette
Most sofas only need to look good from one direction. In an open-plan home, your space gets seen from the kitchen while someone makes coffee, from the dining table during meals, and from the entryway when guests walk in — so the silhouette matters more than it would in a closed room. It is on display from more angles than you might realise.
That changes the buying decision. A curved sectional, something deeply tufted, or a piece in an unexpected fabric will hold up better under that kind of scrutiny than a safe, forgettable option. Depth matters too — a sofa 90cm deep or more reads as more grounded in a large space. Dane Austin Design centred an entire Boston project around a tufted barrel-back sofa. Everything else in the room followed its lead.
.png?w=512&h=342)
6. Extend the Floor Plan Outside
If the back of your home opens onto a terrace or garden, large sliding glass doors between that space and the dining area are worth serious consideration. When they're open, inside and outside become one continuous space. When they're closed, you still have natural light coming in from a direction that a regular wall would have blocked entirely.
People assume this only makes sense in warm climates. It doesn't. Even on a grey afternoon in January, a garden view from the dining table is a different experience from looking at painted plasterboard.
7. Double-Height Ceilings Make a Space Feel Generous
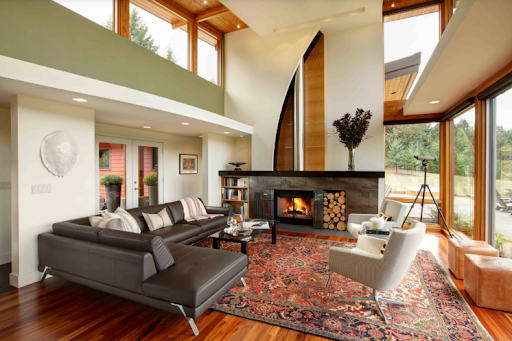
Double-height ceilings do something to a room that no furniture arrangement can. You notice it the moment you step in — the space above you is part of the room, not just the gap between the floor and the ceiling, and that changes how the whole layout feels. The volume of air above the room does something that no layout trick or paint colour can replicate.
Vertical space also unlocks lighting options. A large chandelier or sculptural pendant hung at a height becomes visible from the kitchen, the dining table, and the entrance – it anchors the whole space from above rather than just illuminating one section. Upper-level windows are worth adding if the structure allows; light entering from above travels much farther into the floor plan than light from eye-level windows.
.png?w=512&h=340)
8. Farmhouse Style for Families Who Actually Use the Space
There's a reason farmhouse interiors keep showing up in family homes. Reclaimed wood doesn't show every scratch. Muted blues and warm creams hide more than white ever could. The fabrics are chosen for washability first and appearance second. It's a style that was designed around the assumption that the space would actually be lived in.
Put a long, solid farm table between the kitchen and the living area, and it tends to become the centre of everything. Not just meals — all of it. That table becomes the spot where someone sits with a laptop while dinner is being made, where kids spread out after school, and where people linger after eating. Open-plan homes pull everyone toward that middle zone naturally, and a farmhouse table handles that kind of daily traffic better than most furniture choices will.
9. Give the Living Zone a Feature Wall
The living area is often the least defined zone in an open-plan home. The kitchen has appliances and cabinetry anchoring it. The dining area has a table holding it together. The sofa just gets placed in whatever space remains — and that zone ends up feeling like an afterthought. A feature wall on the main sofa-facing surface fixes that.
Three large coordinating art pieces work well. So does a single oversized painting, or a wallpaper panel on just that wall. The living zone suddenly has something that says "this is where the living room is" without any structural work involved. Scale is important — artwork that might look generous in a regular room will disappear in a large open space. Go bigger than feels comfortable.
.png?w=383&h=498)
10. Coastal Style for Bright, Relaxed Spaces
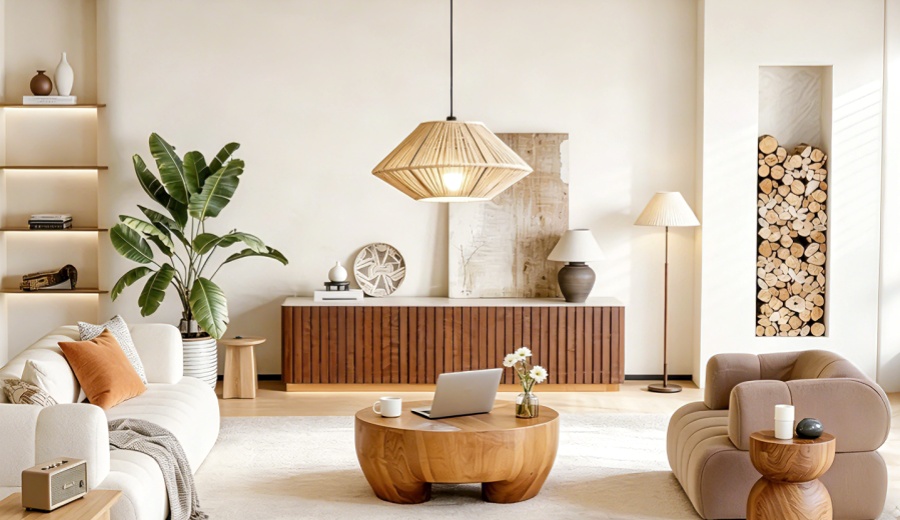
Light wood floors, white walls, natural fibres, a rattan pendant above the dining table, and a few plants near the kitchen. Coastal interiors translate well to open-plan layouts – the style was always built around light, air, and not overdoing it.
Adding too many decorative layers across a large open space creates visual noise rather than warmth. In a coastal scheme, the editing is deliberate. Each piece is there for a reason, and the result is a space that feels calm without feeling empty.
11. Use a Bold Accent Wall to Separate Zones
A single wall painted in a deep, saturated colour does more work in an open plan than people expect. Navy behind the sofa, forest green on the dining side, and dusty terracotta in the kitchen — any of these creates a visual anchor for that zone without closing anything off. The rest of the space stays open. The room just has more definition than it did before.
The 60-30-10 rule helps when colour feels hard to get right. Your main neutral covers most of the room, a secondary tone fills the gaps, and the accent lands at around 10% of the total. In a large open plan, that usually means one bold wall — maybe two if the space is genuinely big. One bold wall in a large open plan sits comfortably within that. Two bold walls usually don't.
-1.png?w=330&h=494)
12. Mix Design Eras Deliberately
A Chesterfield sofa in front of a sleek contemporary kitchen sounds like it shouldn't work. Mid-century dining chairs around a traditional table sound like they shouldn't work either. These combinations tend to produce the most interesting spaces precisely because nobody planned them from a mood board.
The risk is that it looks like a storage unit. What stops that from happening is one consistent detail running through all three zones — the same metal finish on cabinet handles, light fittings, and table legs, for example. Or a colour appearing in different materials across the kitchen, dining, and living areas. That thread is what makes the mix feel chosen rather than accidental.
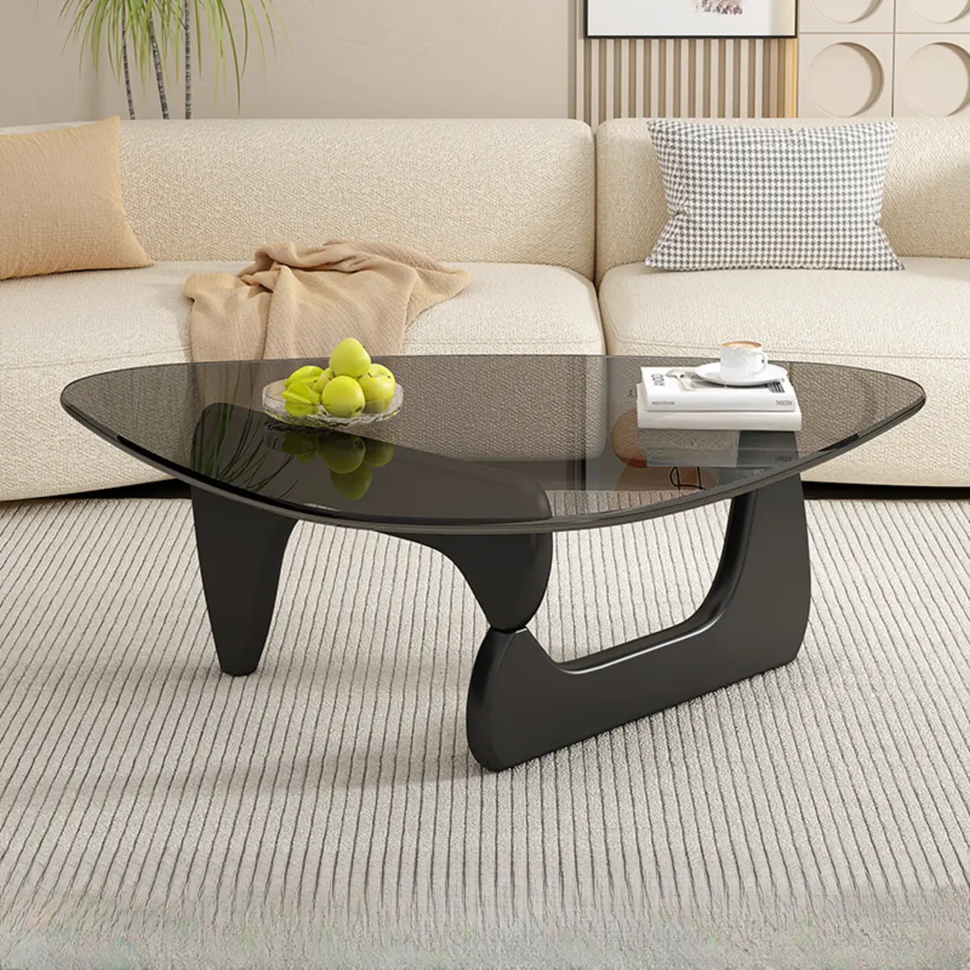
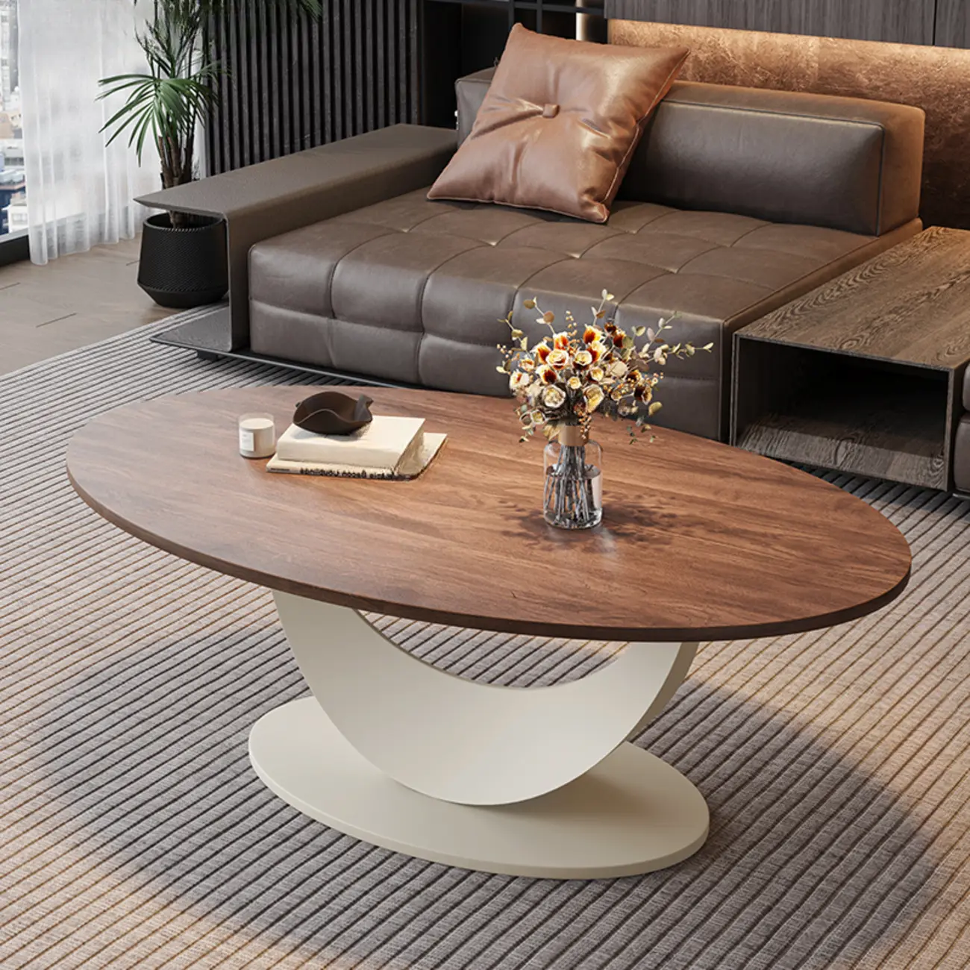
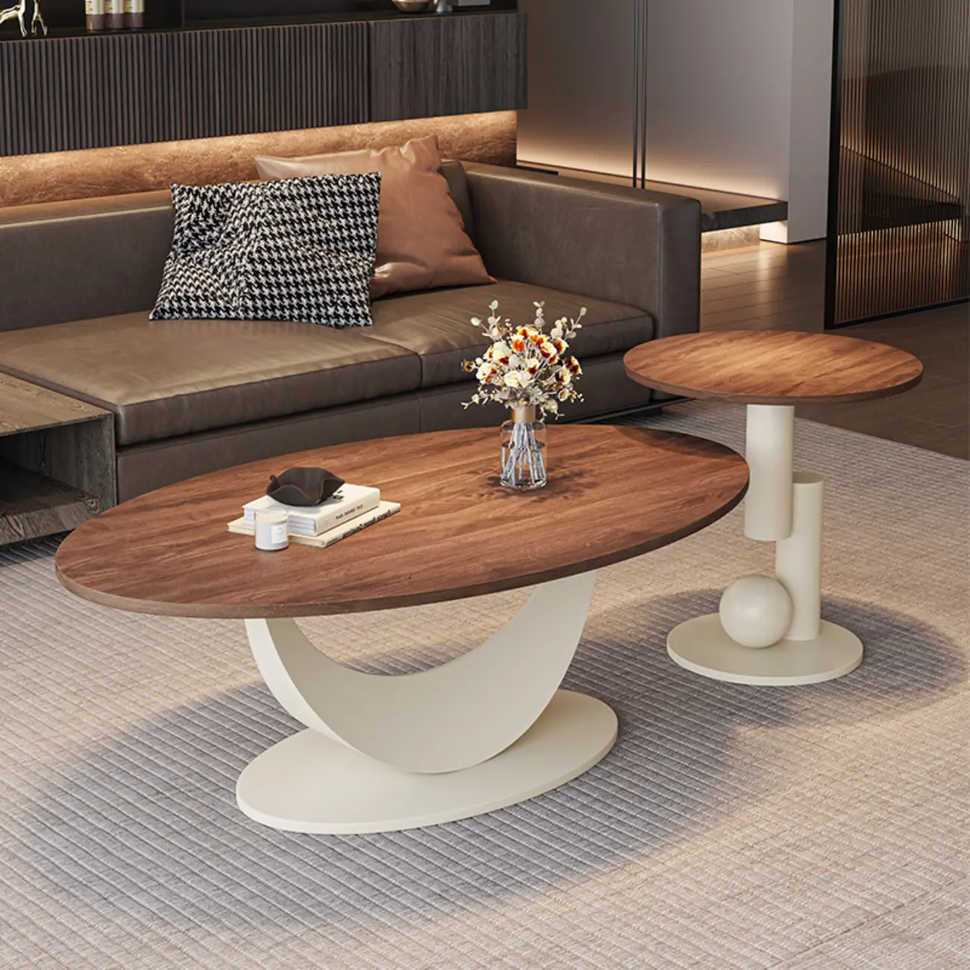
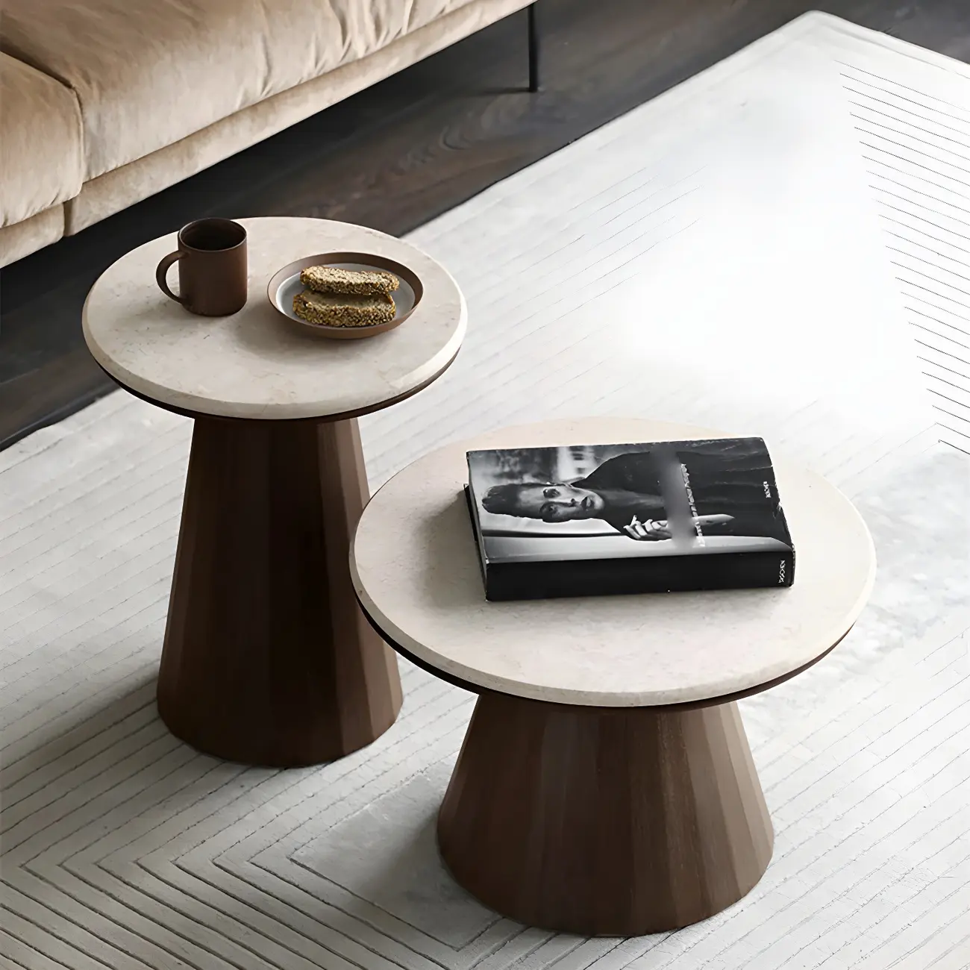
Discover Furniture For Your Open Concept Living Room at HomeyFad
Getting an open-concept living room right comes down to a few decisions made early: the right flooring, a sofa worth looking at from every angle, and enough defined zones so that the space feels intentional rather than just large. Get those foundations right, and everything else follows.
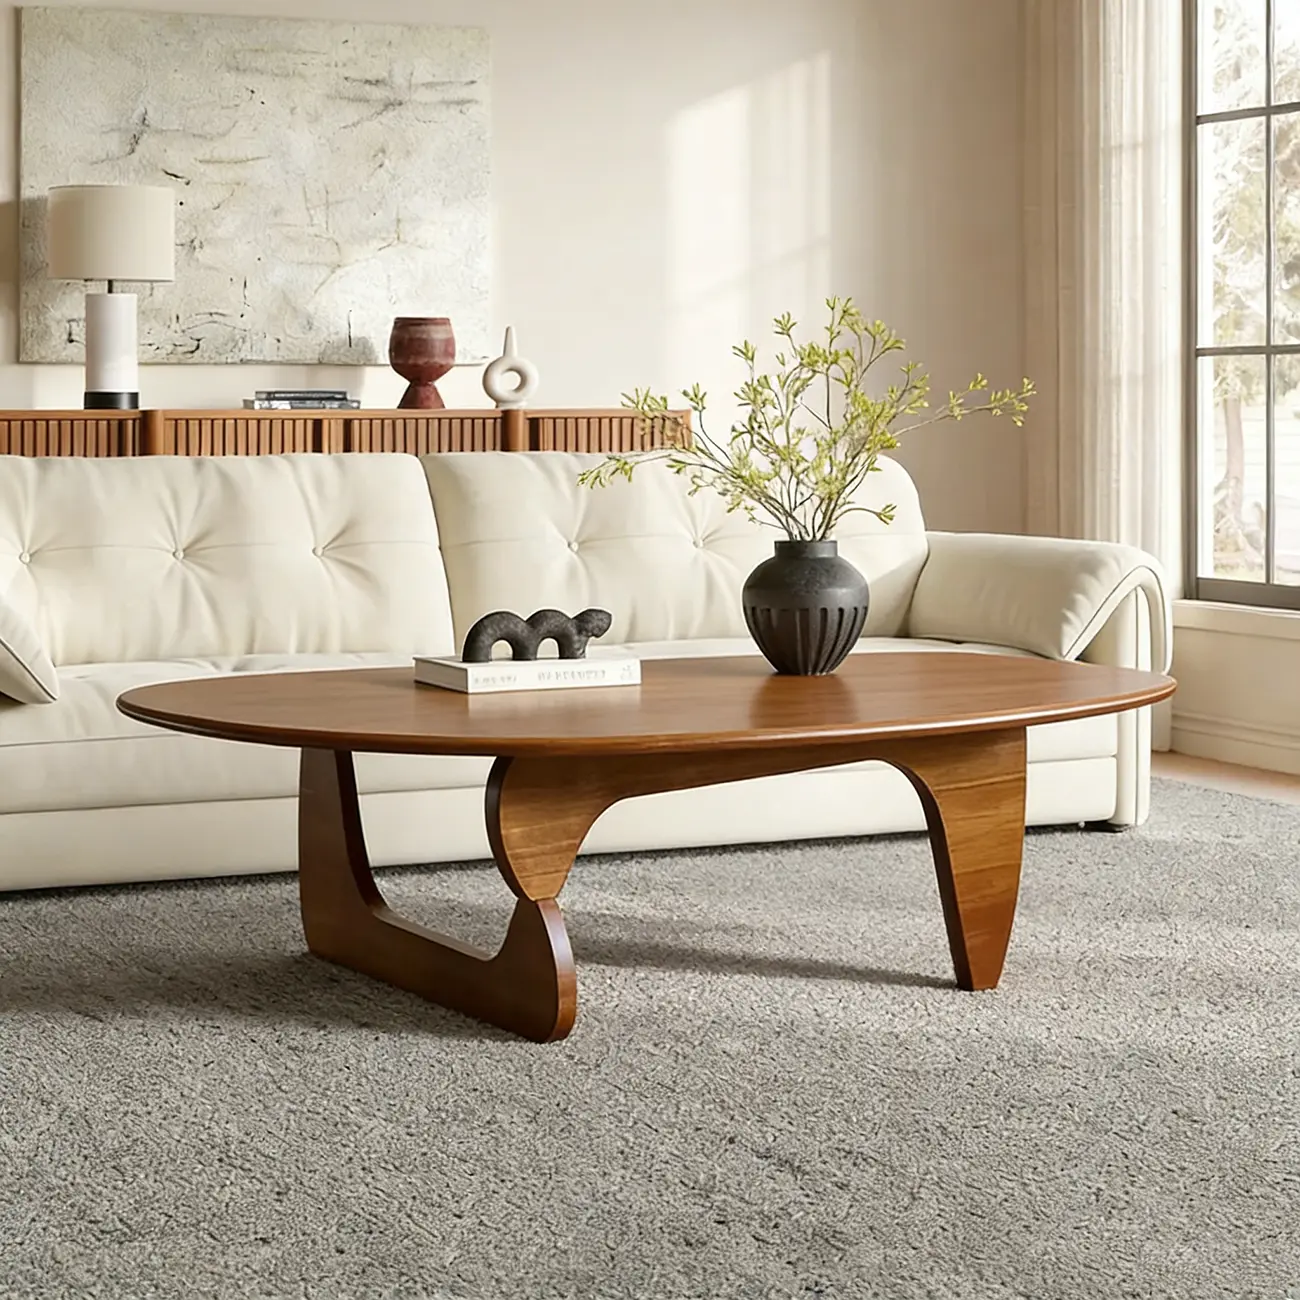
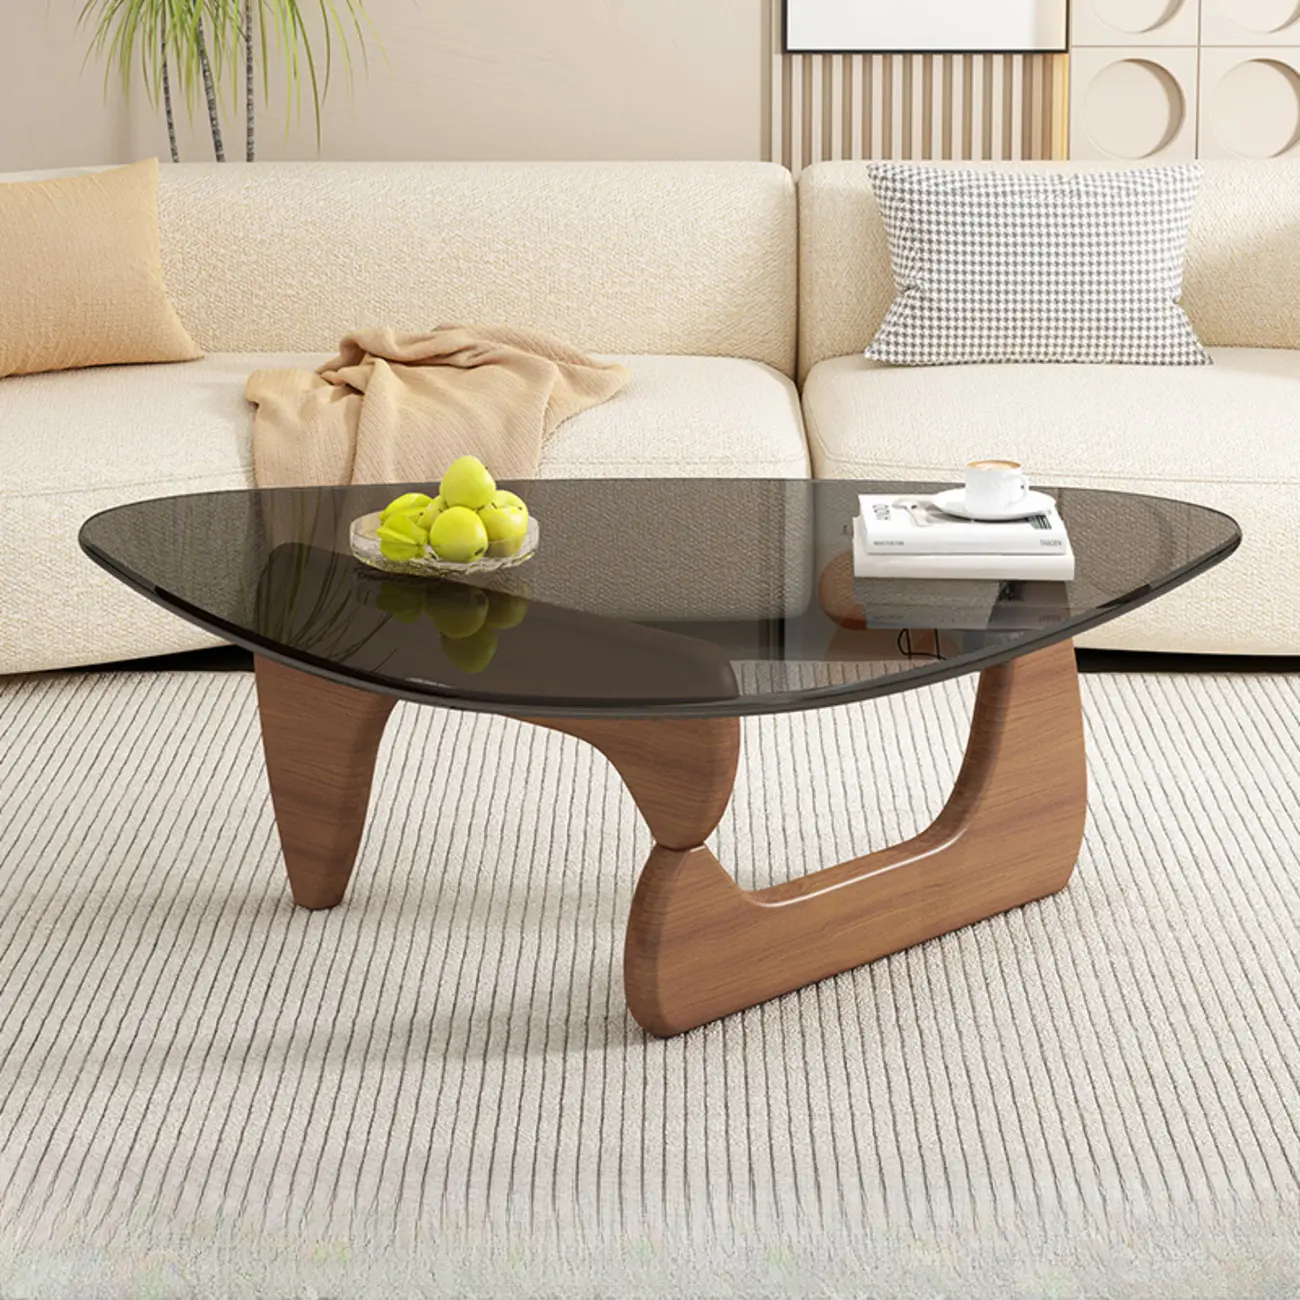
If you're thinking about new furniture for your open-plan space, browse the full collection at Homeyfad. Accent chairs, dining chairs, bar stools, dining tables, and everything in between — all in one place.
FAQs
What is an open-concept living room?
An open concept living room is a layout where the living area, kitchen, and dining space all share one connected floor — no walls dividing them, no doors between them.
How do you separate spaces in an open-concept living room?
Rugs are the quickest fix – one under the sofa arrangement and one under the dining table. After that, pendant lighting above the dining area helps a lot. Furniture placement and ceiling details can do some of that work too, but rugs first.
Are open-concept living rooms still popular?
Still very popular, yes. There's been some conversation about closed floor plans coming back — mostly around noise and privacy — but open layouts are still what most buyers ask for, particularly families and anyone who hosts regularly.
-12.png?w=1306&h=735)
-.jpg?w=800&h=563)

-.jpg?w=800&h=543)

 Add Us On Google