
(4)-2.png?w=1920&h=650)
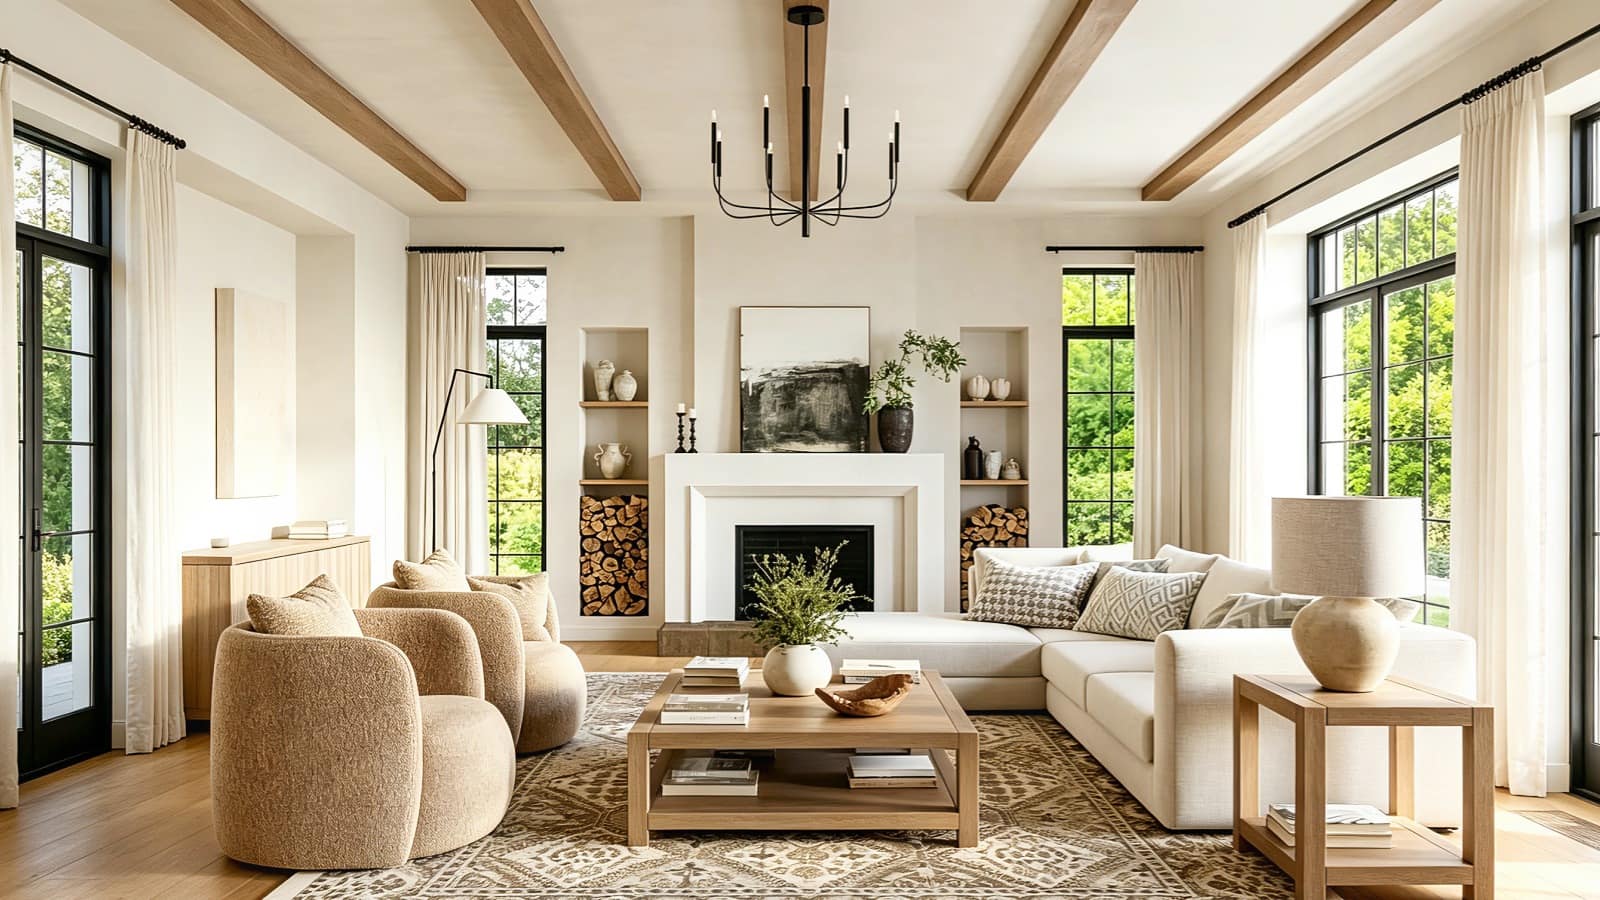
The best living room layout depends less on decorating style and more on the shape, size, and function of your space.
A layout that works beautifully in a large square living room may make a narrow room feel cramped. A sectional that is perfect for an open-concept family room may block circulation in a small apartment. And pushing every piece of furniture against the wall is not always the best way to make a room feel larger.
So instead of choosing a layout based on inspiration alone, start with your room.
The easiest way to choose the best living room layout is to match the furniture arrangement to your room's shape, available floor space, focal point, and primary use.
Use the guide below to determine which arrangement makes the most sense for your living room.
Start Here: What Shape Is Your Living Room?
Before buying furniture or moving your sofa, identify which of these descriptions best matches your room:
-
Small or compact: You have limited floor space and need clear walking paths.
-
Long and narrow: The room has significantly more length than width.
-
Large or square: You have plenty of floor space but may struggle to make the room feel connected.
-
Open-concept: The living room shares one large space with the kitchen or dining area.
-
Irregular or difficult shape: Doors, windows, fireplaces, stairs, or unusual walls make furniture placement challenging.
Your room's shape should determine your starting layout.
1. If You Have a Small Living Room: Prioritize Open Circulation
For a small living room, the best layout is usually a compact seating arrangement with minimal furniture and a clear walking path.
Start with one appropriately sized sofa. Place a coffee table in front of it and add one or two compact chairs only if there is enough space.
Don't automatically fill every available corner.
A common mistake in small living rooms is choosing too many small pieces of furniture. Several chairs, tables, and storage units can actually make the room feel more crowded than a carefully selected sofa and one or two multifunctional pieces.
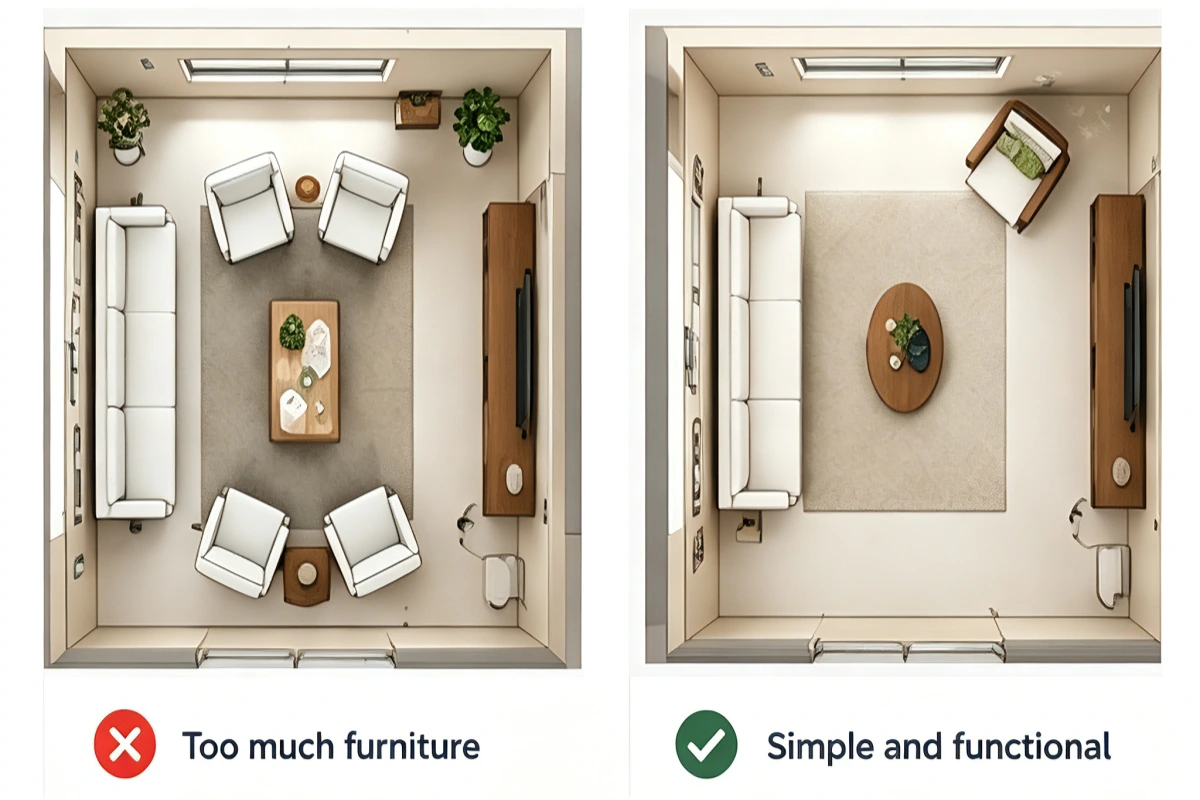
Choose this layout if:
-
Your living room has limited floor space.
-
You need a clear path from one room to another.
-
The sofa takes up most of one wall.
-
You live in an apartment or smaller home.
Furniture priorities:
1 sofa → 1 coffee table → optional accent chair → storage
Choose pieces based on the room's measurements rather than simply choosing the smallest furniture available.
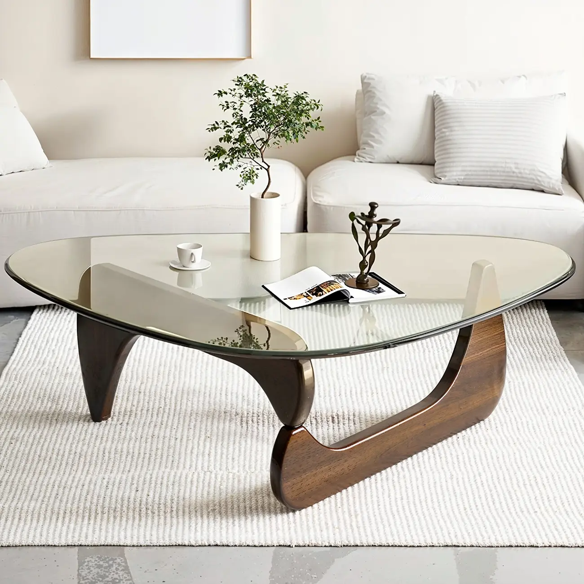
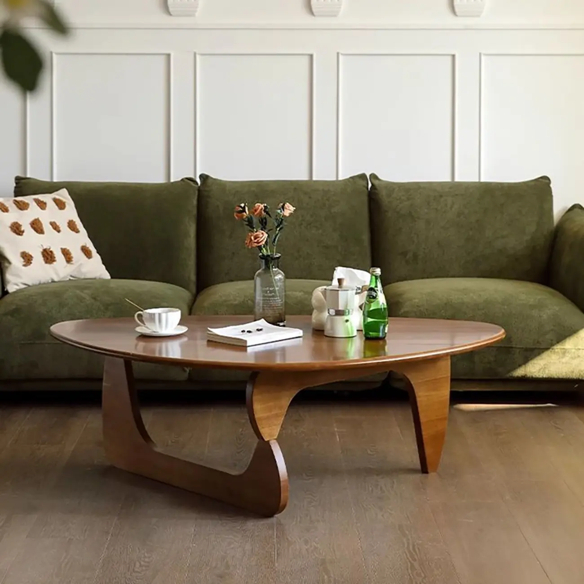
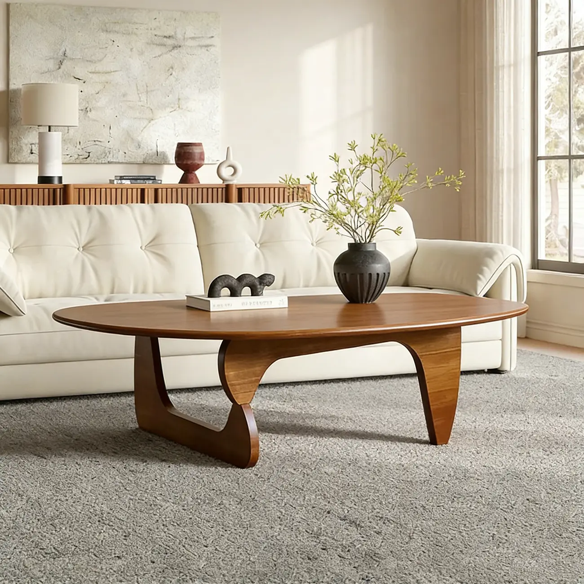
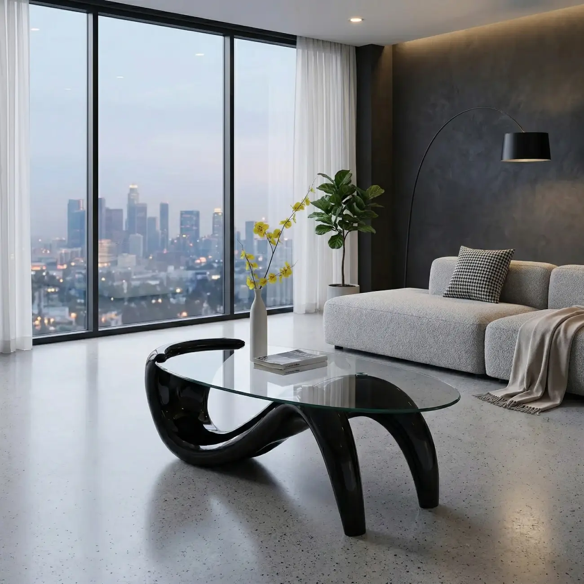
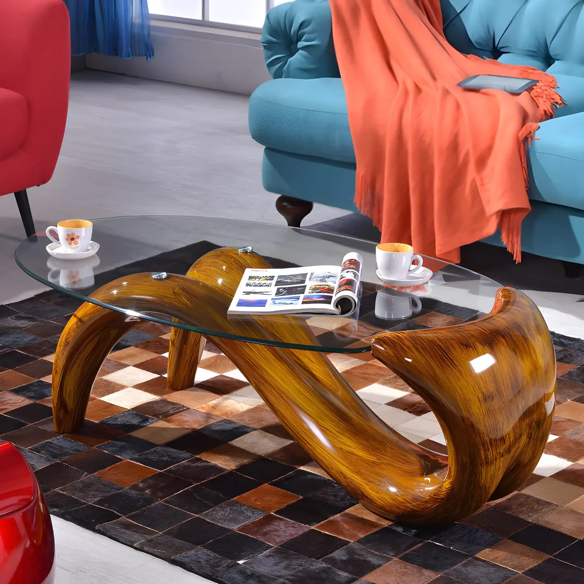
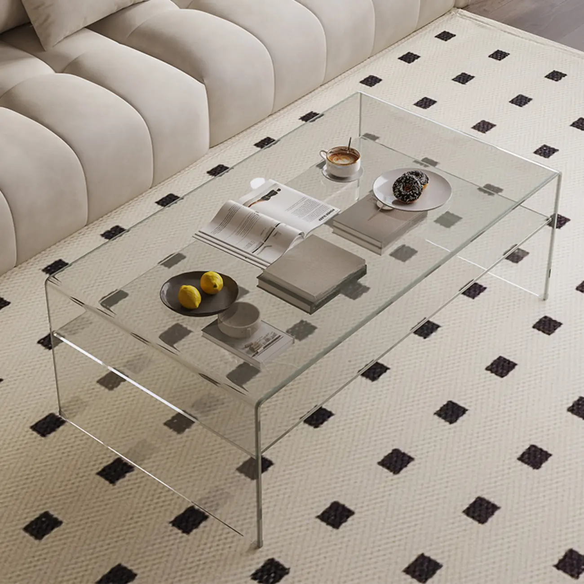
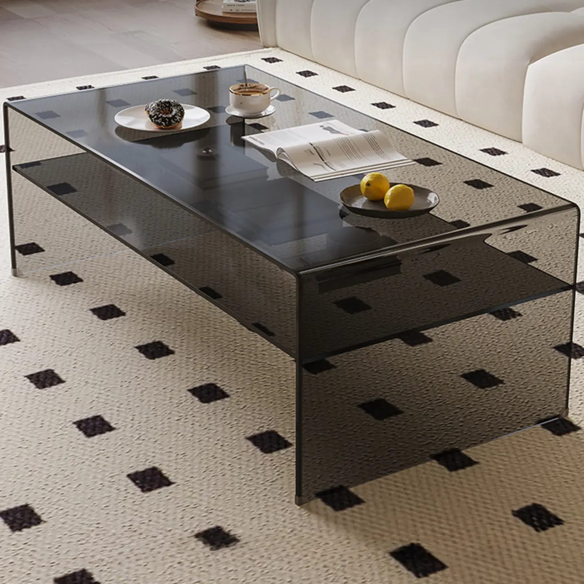
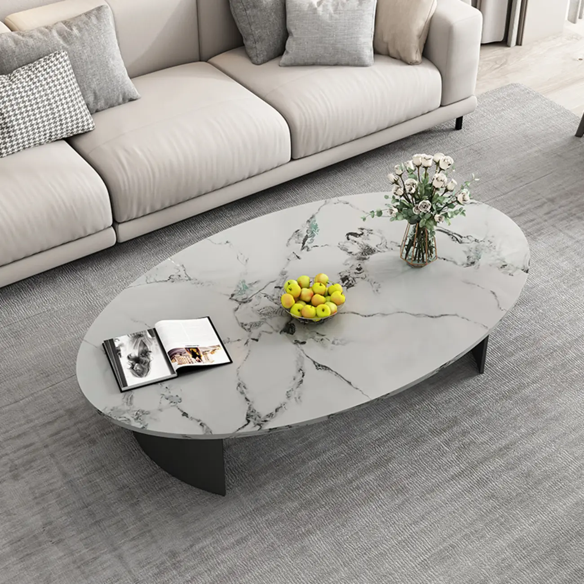
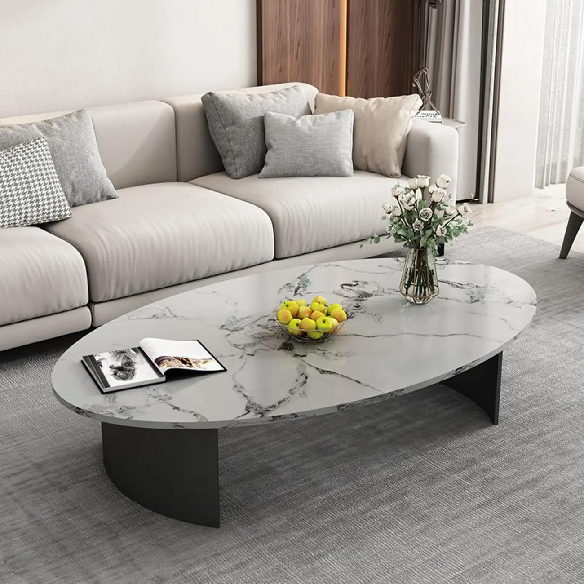
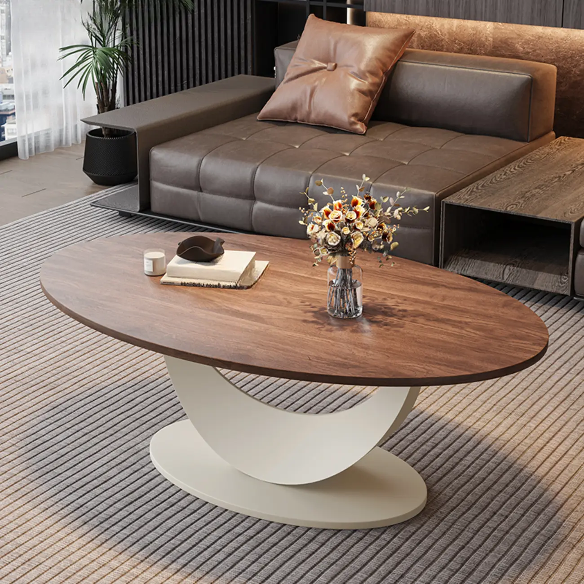
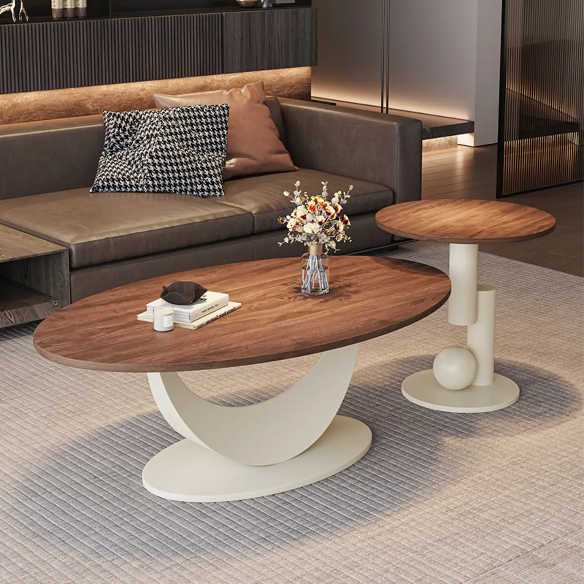
A round or oval coffee table can also make movement around the seating area easier because there are no sharp corners interrupting the main circulation path.
For compact spaces, explore HomeyFad's Living Room Furniture collection for pieces that can work within a smaller footprint.
2. If You Have a Long, Narrow Living Room: Create a Linear Seating Zone
Long rooms need a different strategy.
Instead of placing furniture randomly along the walls, use the length of the room to create a clear seating zone.
Place the sofa along the longer wall and position the main seating toward a focal point such as a TV, fireplace, or media console. If space allows, add an accent chair at one end rather than placing too many pieces side by side.
The goal is to prevent the room from becoming a long corridor.
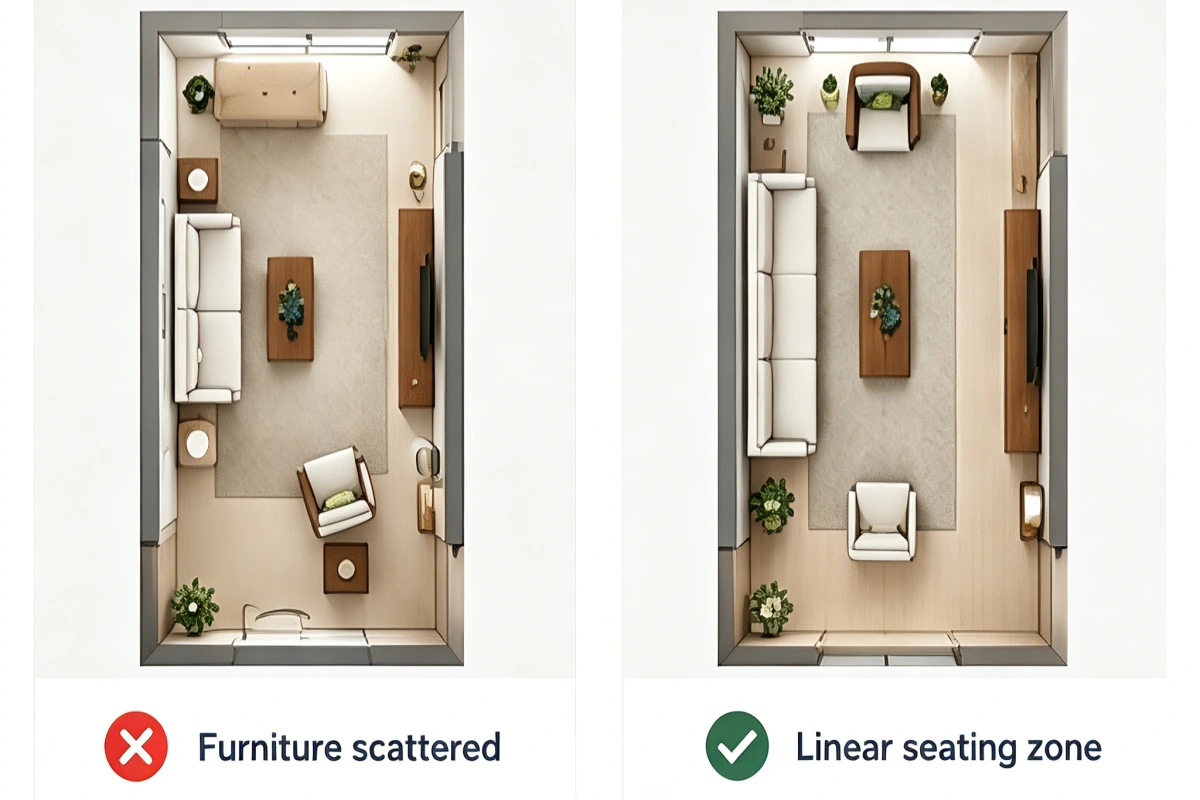
Choose this layout if:
-
Your room is much longer than it is wide.
-
One long wall is available for the sofa.
-
The entrance or hallway runs through the room.
-
You need to maintain a strong walking path.
Keep the primary walkway along one side or behind the seating area rather than forcing people to walk directly through the conversation zone.
A rectangular rug can reinforce the direction of the room while visually connecting the sofa, chairs, and coffee table.
For more guidance, see our guide to living room rug sizes and placement.
3. If You Have a Large or Square Living Room: Float the Furniture
Large rooms often have the opposite problem from small rooms.
There is plenty of space, but the furniture can look disconnected if everything is pushed against the walls.
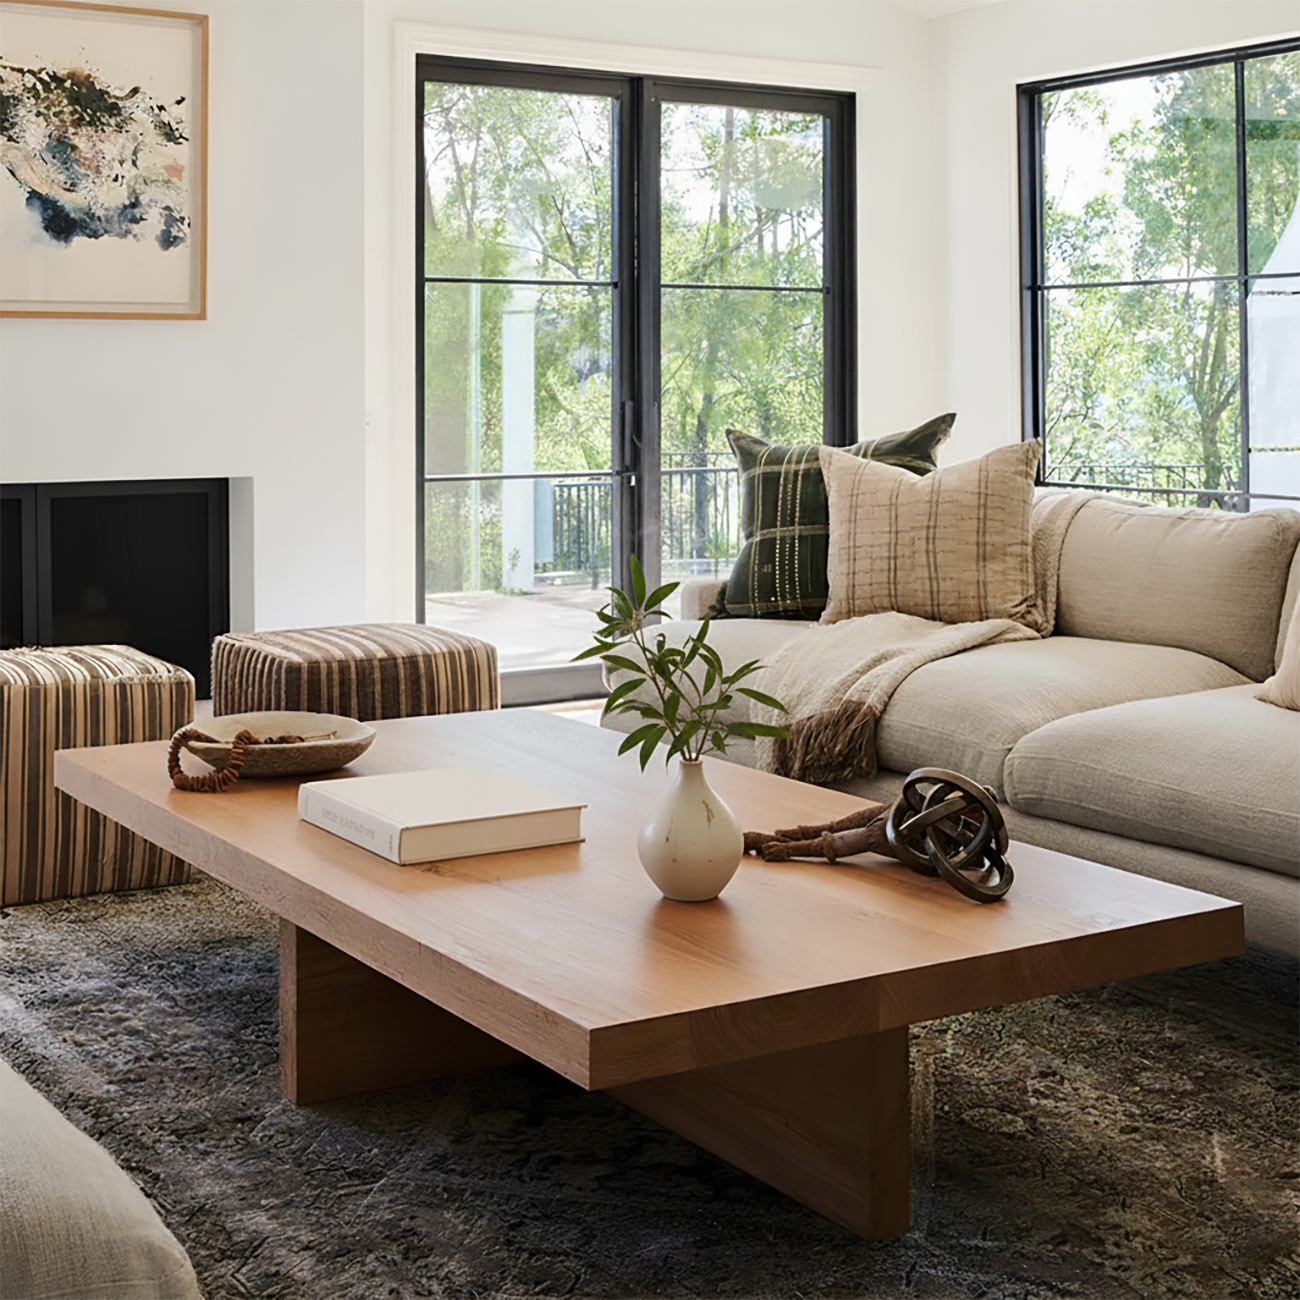
For a large or square living room, consider floating the main seating arrangement in the room. Instead of placing every piece of furniture along the perimeter, bring the main seating area slightly into the room.
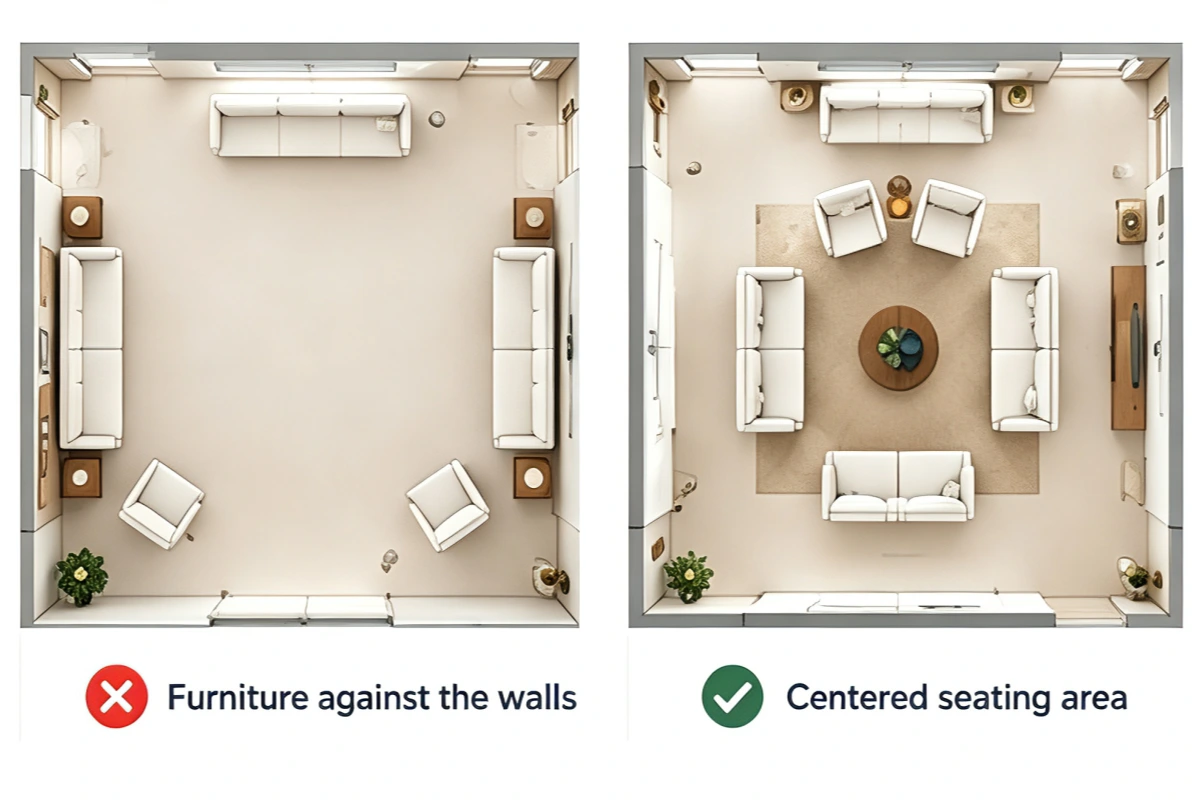
Position the sofa and chairs around a central coffee table and use an appropriately sized rug to define the seating zone.
You don't need to fill the entire room.
Instead, create one strong functional area and allow the remaining space to support other activities such as reading, entertaining, or storage.
Choose this layout if:
-
You have substantial open floor space.
-
Your furniture looks too spread out when placed against the walls.
-
You want a dedicated conversation area.
-
Your room needs multiple functions.
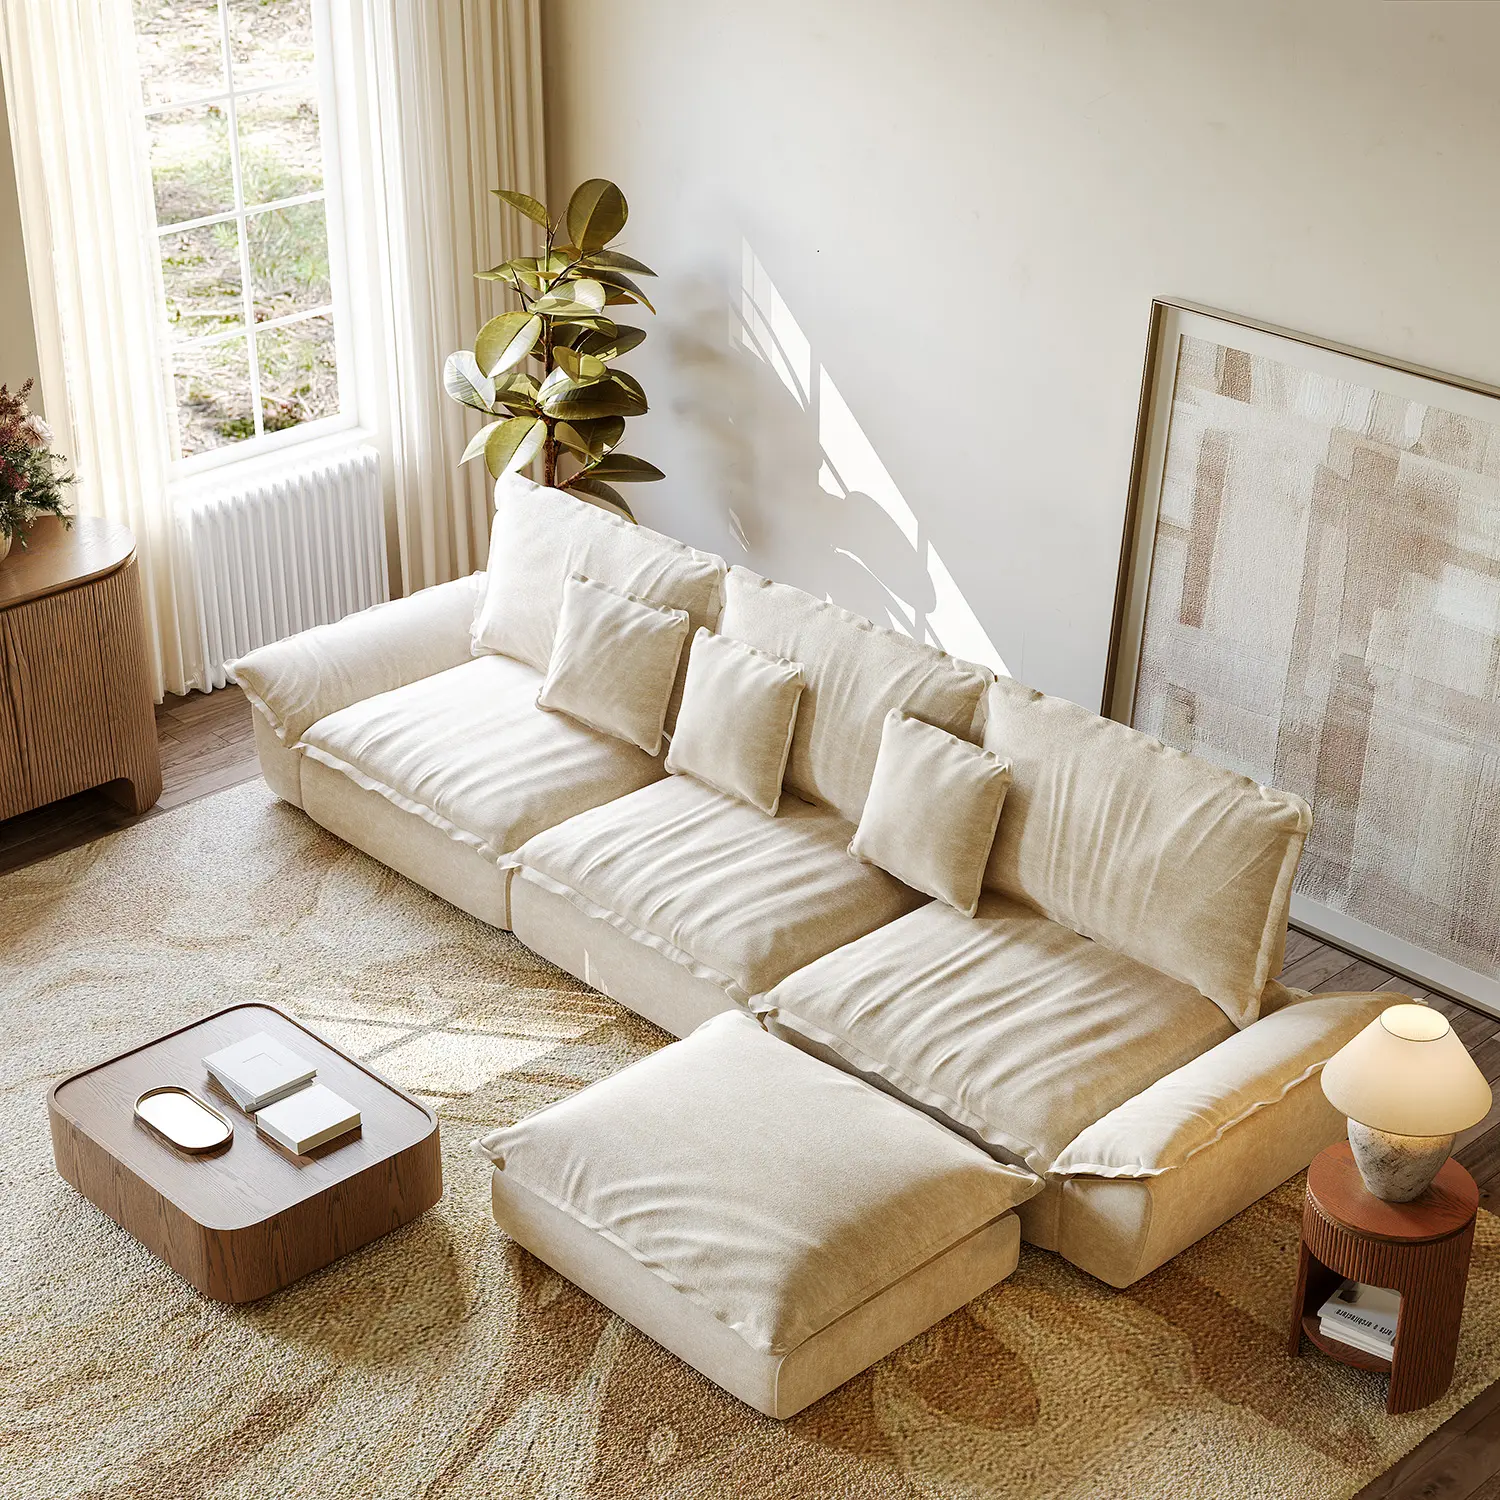
A large sectional can work particularly well in this type of space, but don't choose one simply because the room is large. Make sure it leaves comfortable circulation around the seating zone.
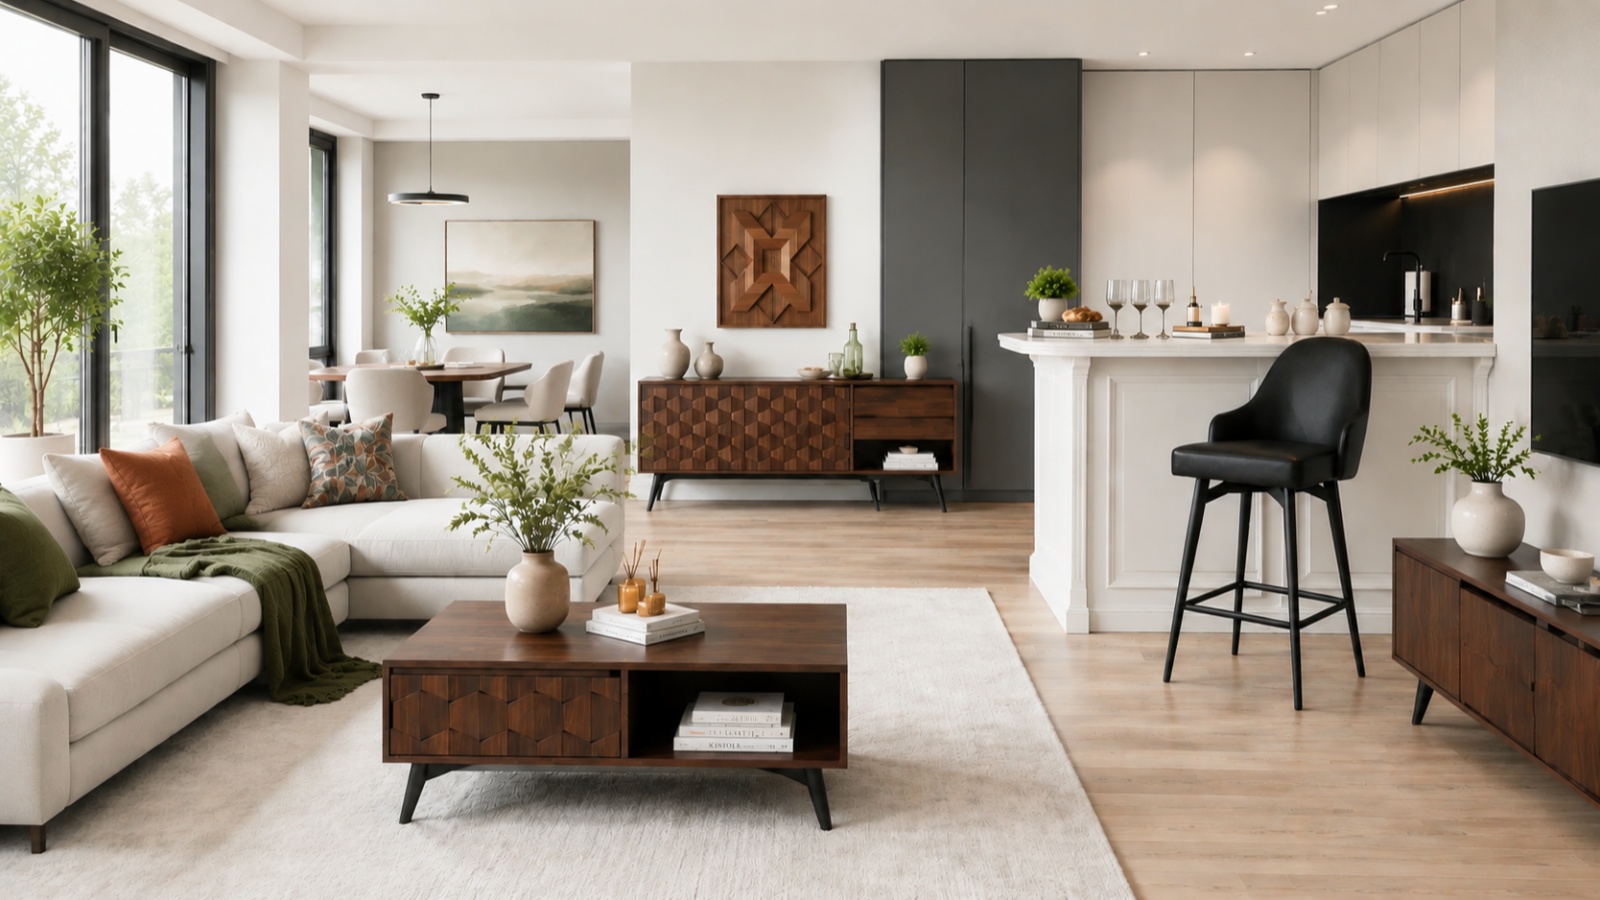
4. If Your Living Room Is Open-Concept: Use Furniture to Define the Zone
Open-concept rooms require you to define the living room without physically separating it from the kitchen or dining area.
The best approach is usually to let the back of the sofa, area rug, and lighting define the living zone.
For example, place the sofa with its back toward the dining or kitchen area and face the main living-room focal point. Add a large rug underneath the seating group to visually establish where the living room begins and ends.
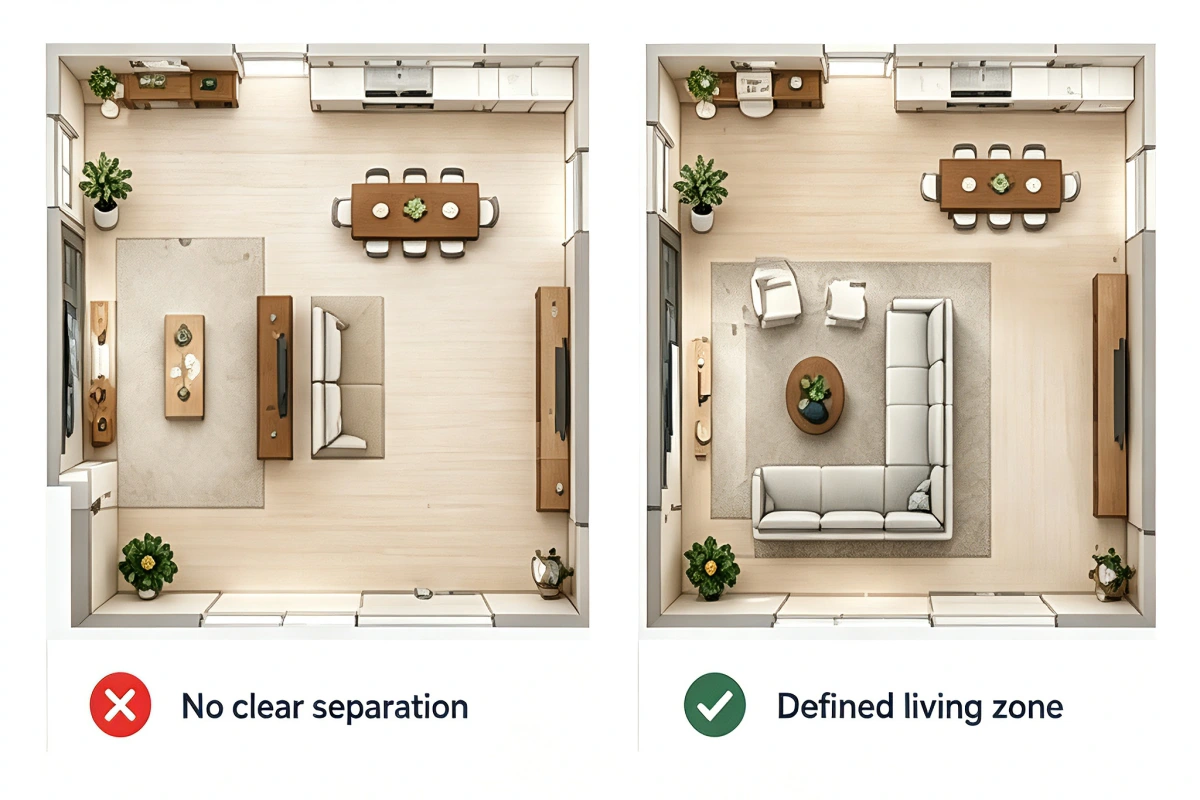
Choose this layout if:
-
Your kitchen, dining area, and living room share one space.
-
There are few or no interior walls.
-
You want the areas to feel connected but distinct.
Avoid placing furniture in a way that interrupts the natural route between the kitchen, dining area, and living room.
For more ideas about zoning a shared space, see our guide to open-concept living room ideas.
5. If You Have a Fireplace or TV: Let the Focal Point Decide the Layout
Sometimes the shape of the room isn't the biggest factor.
A fireplace, TV, large window, or architectural feature may determine where your furniture needs to go.
Start by identifying the feature that should receive the most visual attention.
Then position the primary seating so people can comfortably use or see it without blocking doors and major walkways.
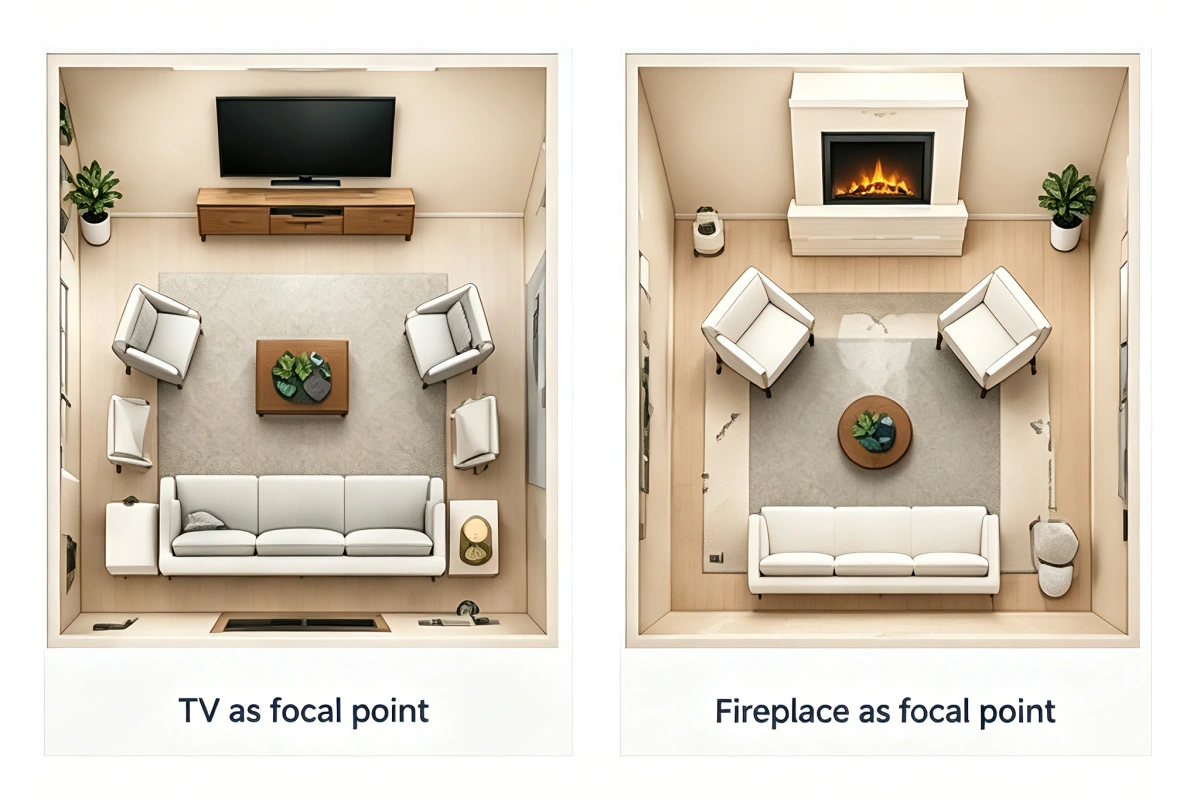
If the TV is the primary focal point, the sofa should provide a comfortable viewing position.
If the fireplace is the focal point and the room is primarily used for conversation, arrange the seating around it rather than automatically centering the entire room around the television.
The important question is
What do you want people to face when they sit down?
That answer should influence your sofa and chair placement.
6. If You Need Both TV Time and Conversation: Create a Flexible Arrangement
Many living rooms serve more than one purpose.
If your family watches TV but also entertains guests, don't design the entire room around the television.
Instead, create a seating arrangement where the sofa and chairs can communicate with each other while still providing a good view of the screen.
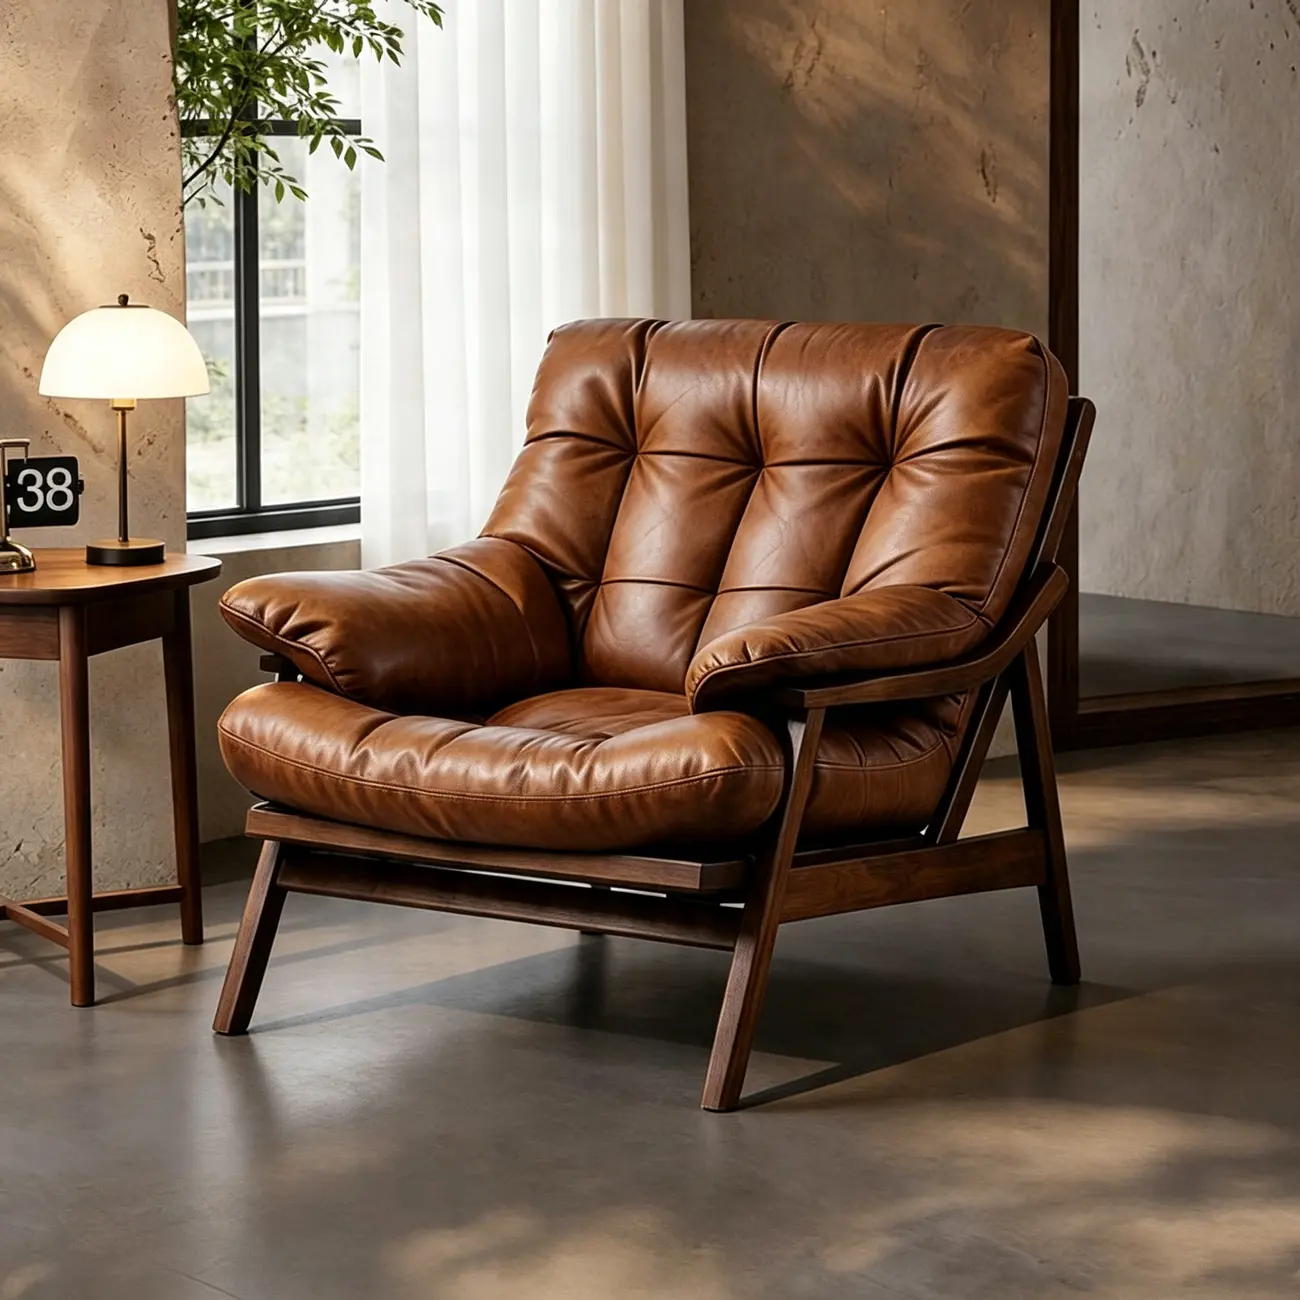
An L-shaped arrangement can work well here: The main sofa faces the TV while an accent chair or secondary sofa sits perpendicular to it.
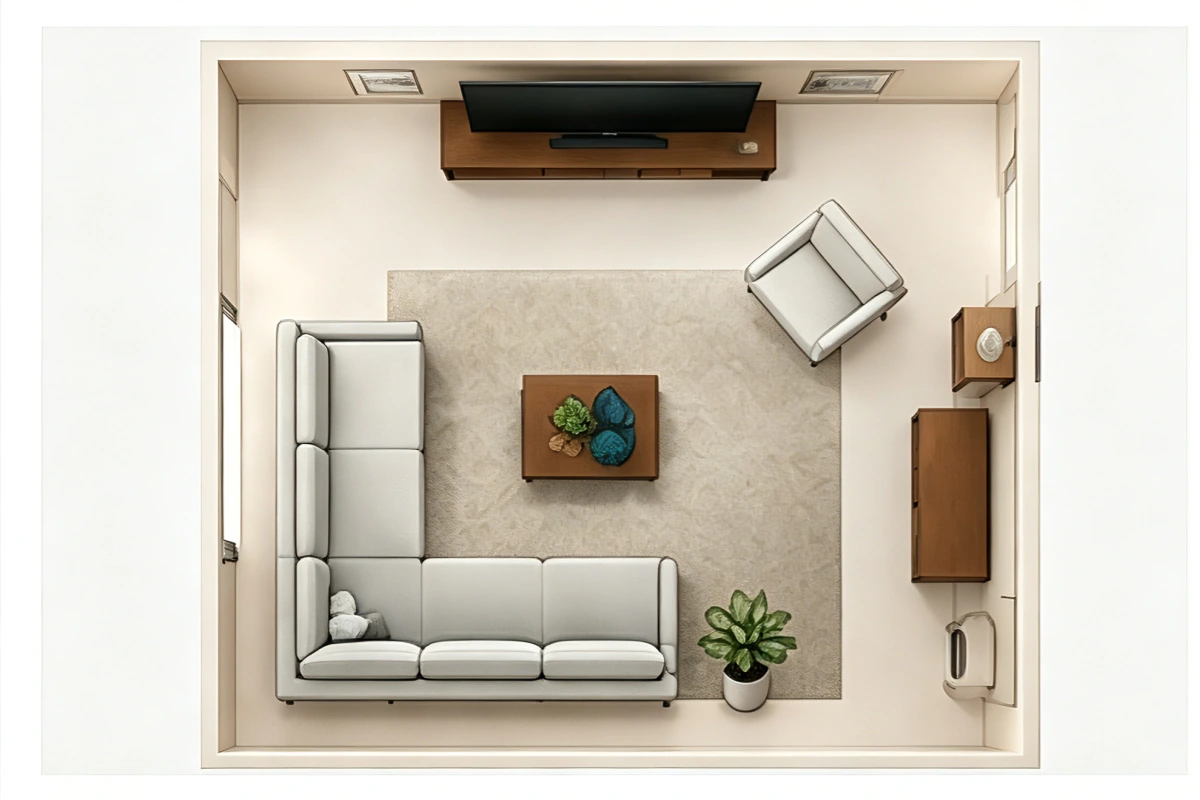
This creates a natural conversation area without sacrificing everyday viewing.
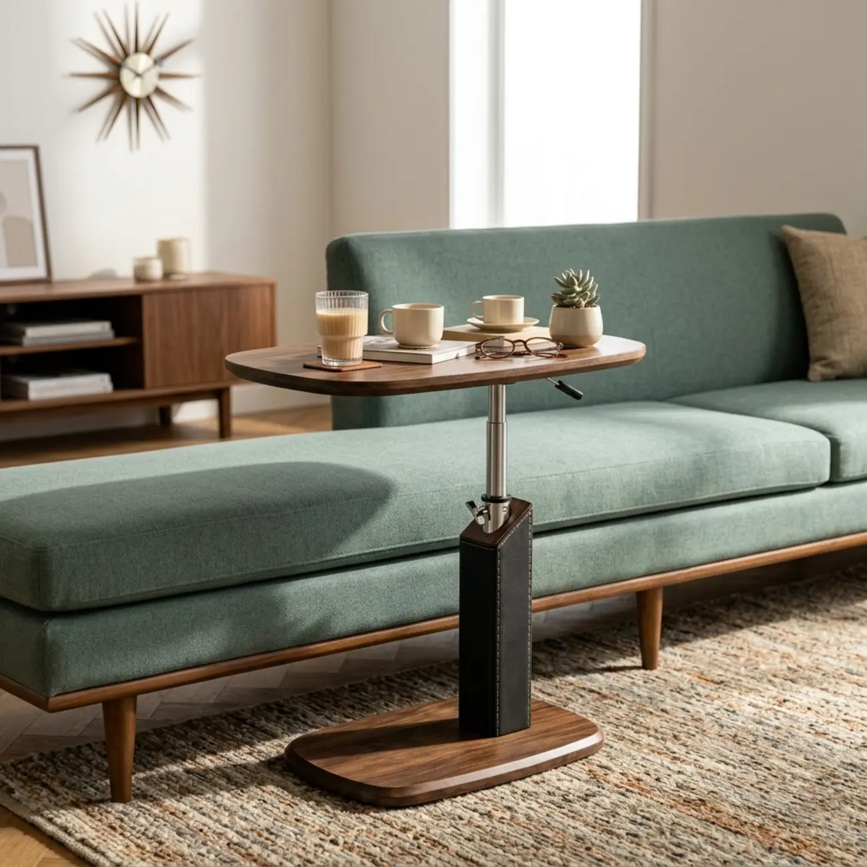
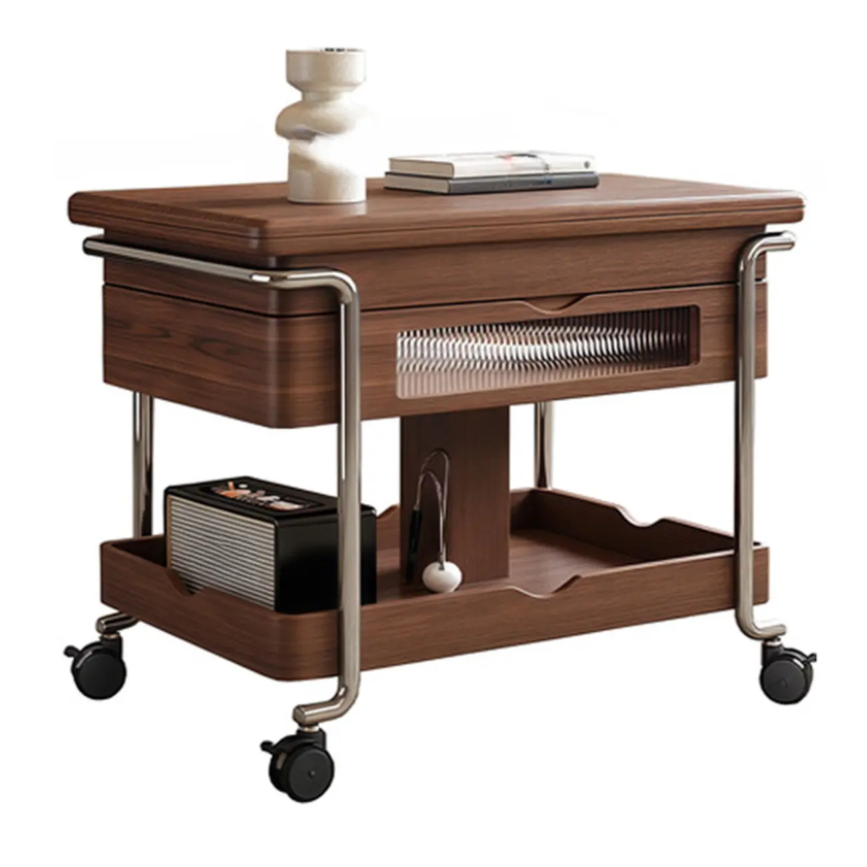
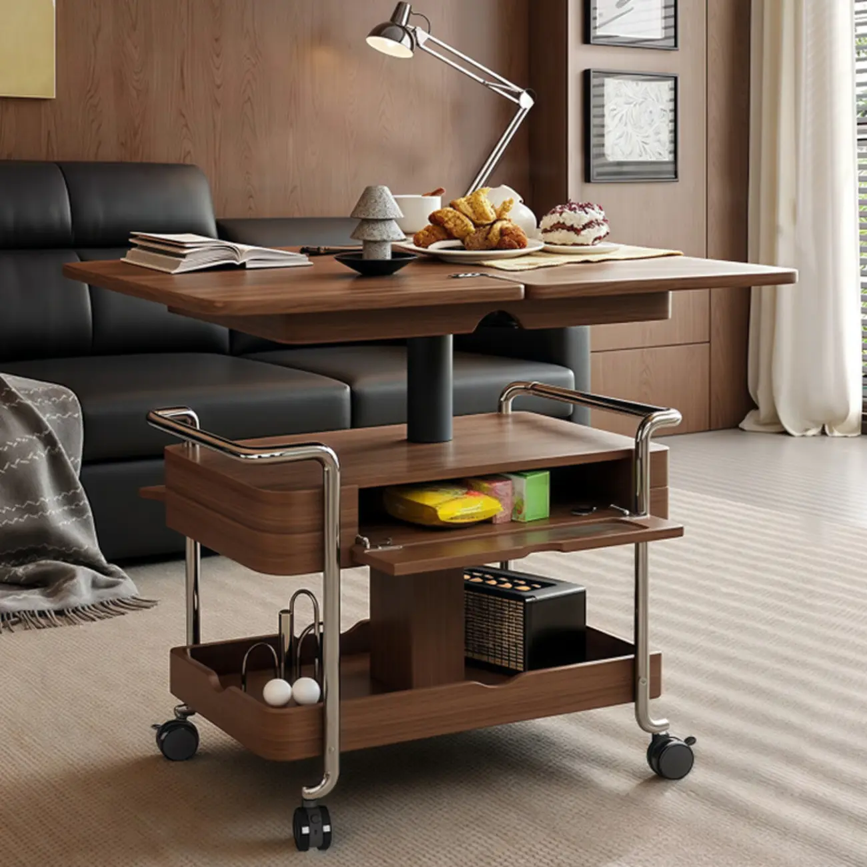
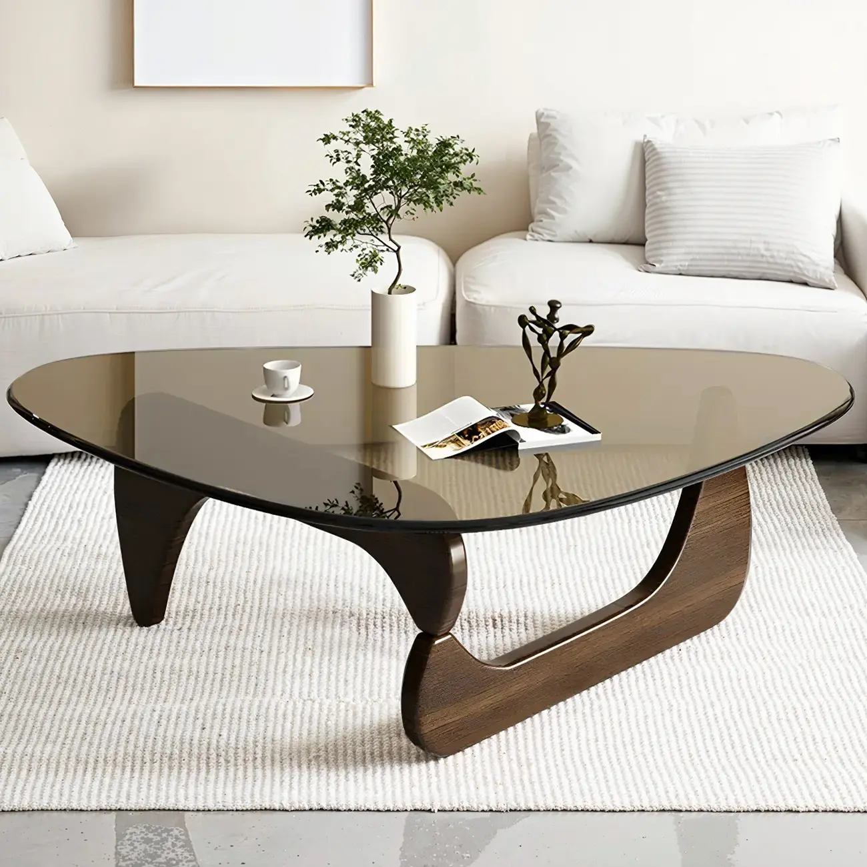
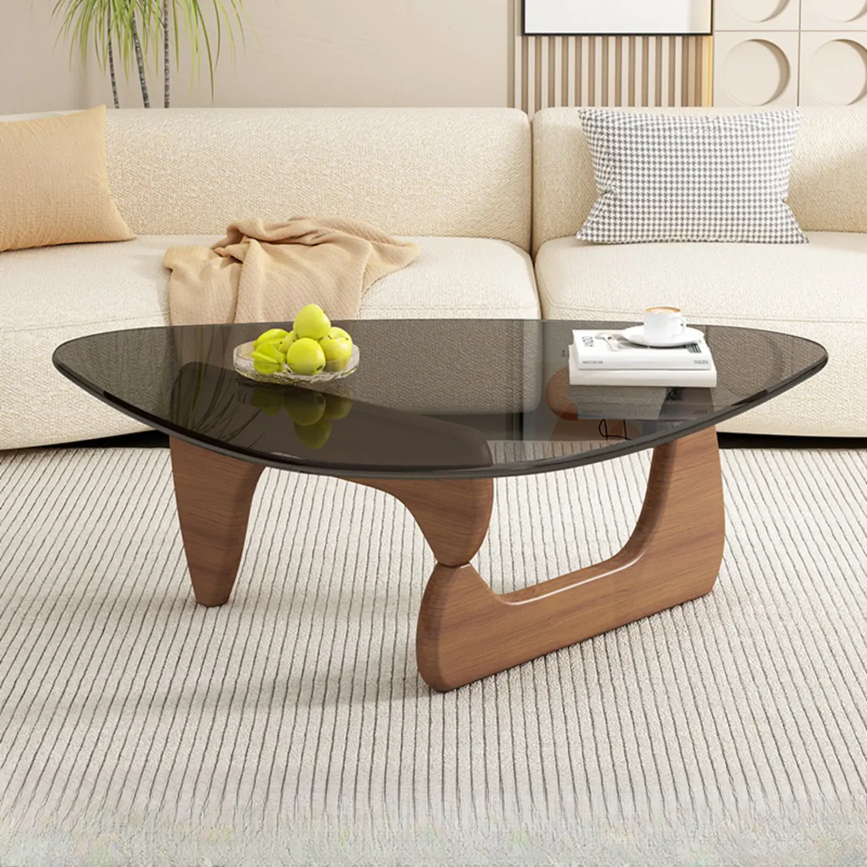
A flexible coffee table can make the arrangement even more practical. For example, a lift-top design can provide additional functionality without requiring a separate desk or table.
How to Choose the Right Layout in 5 Steps
If you're still unsure which arrangement fits your room, use this simple process.
Step 1: Measure the Room
Record the room's length and width, then measure doors, windows, fireplaces, radiators, and other fixed features.
Step 2: Identify the Main Entrance and Walking Paths
Don't place furniture where people naturally need to walk.
As a starting point, allow roughly 30–36 inches for major walkways, adjusting according to the room and furniture.
Step 3: Choose Your Focal Point
Decide whether the room is primarily organized around a TV, fireplace, window, artwork, or conversation.
Step 4: Place the Sofa First
The sofa is normally the largest piece, so establish its position before adding chairs, tables, or storage.
Step 5: Add Furniture Only When the Space Needs It
If the room already works with a sofa and coffee table, you don't necessarily need another chair, table, or cabinet.
A good living room layout should make the room easier to use—not simply make it look fuller.
What About the Coffee Table and Rug?
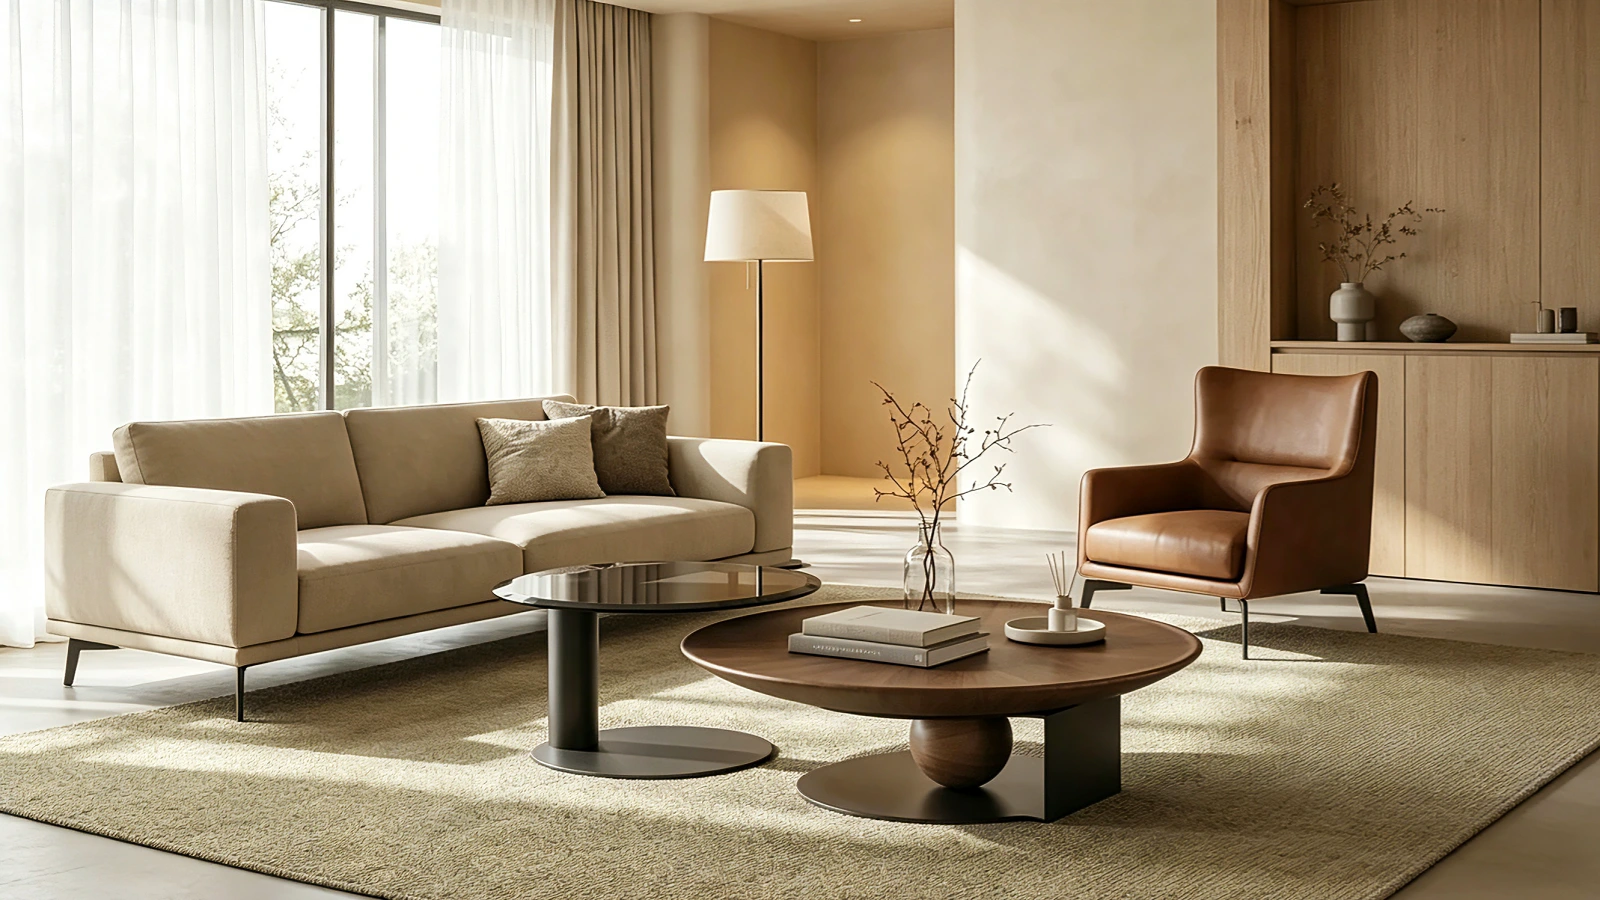
Once you've selected the basic layout, use the coffee table and rug to connect the seating area.
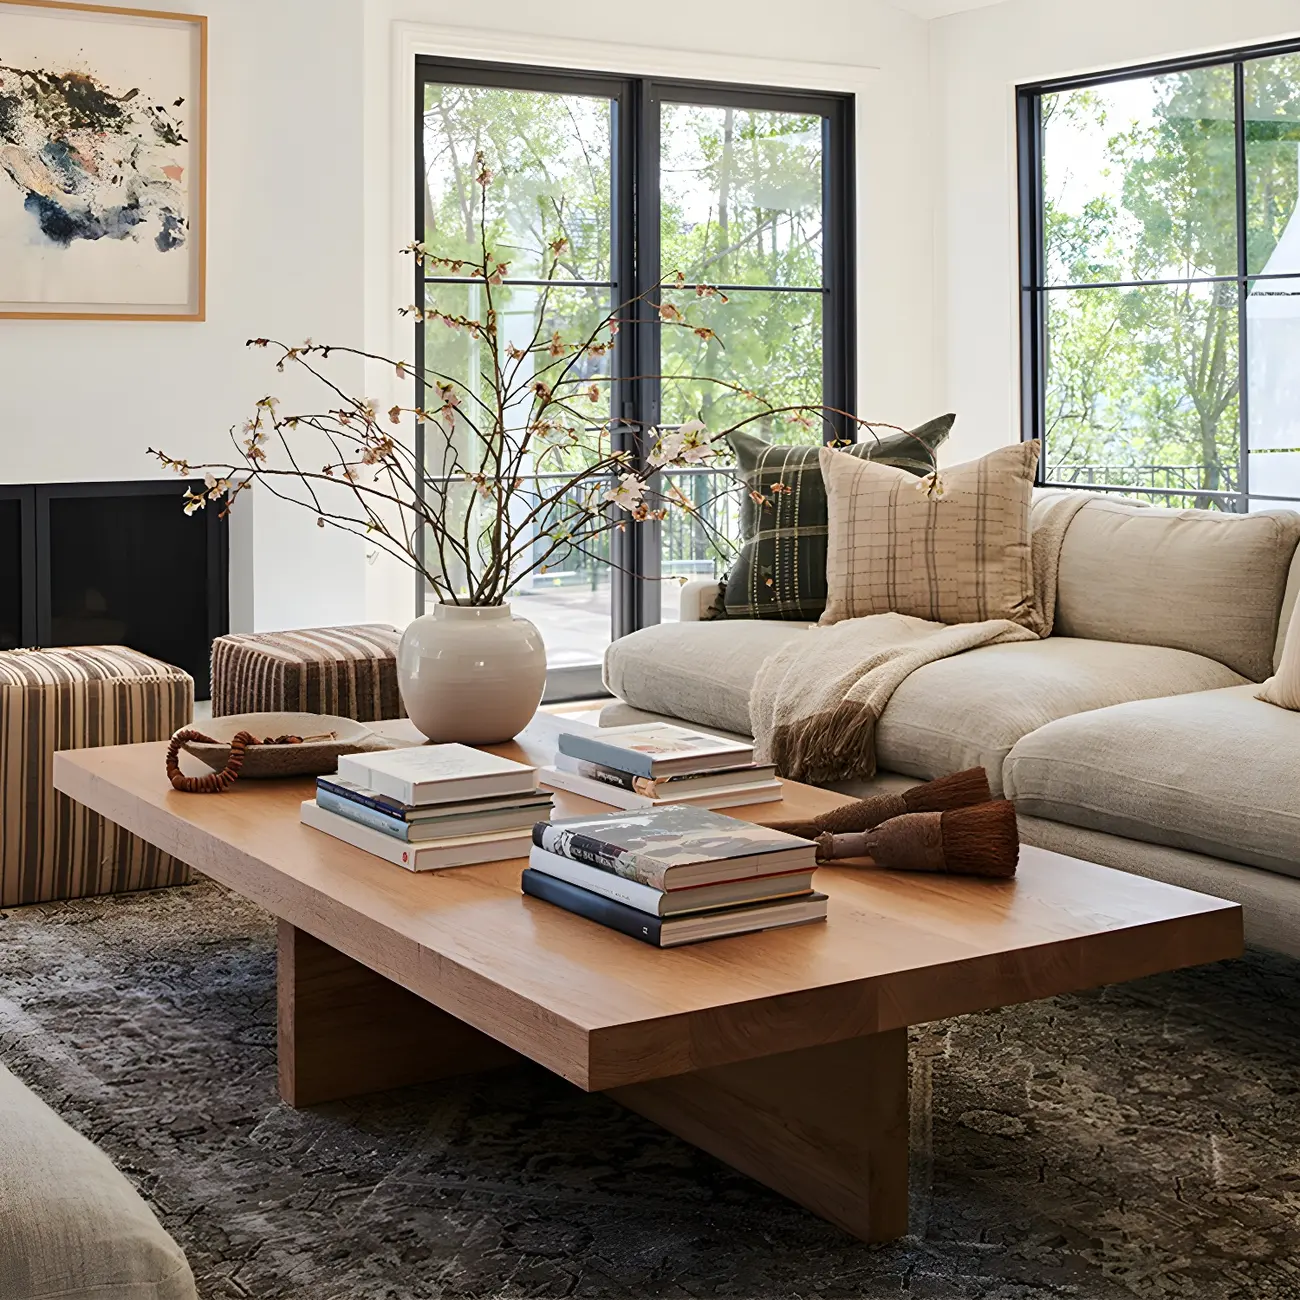
A useful starting point is approximately 14–18 inches between the sofa and coffee table, leaving enough room to sit comfortably while keeping the table within easy reach.
The rug should generally be large enough to visually connect the main seating pieces. A rug that is too small can make the furniture arrangement feel fragmented.
If you're choosing furniture around an existing rug, measure the rug first. If you're starting from scratch, choose the seating arrangement before selecting the rug size.
This prevents one of the most common living room design mistakes: buying furniture and accessories independently instead of designing them as one system.
The Best Living Room Layout Depends on Your Space
There isn't one universally best living room layout.
Instead:
Small room → prioritize circulation and appropriately scaled furniture.
Long room → create a linear seating zone without turning the room into a hallway.
Large room → float furniture and create a defined seating area.
Open-concept room → use furniture and rugs to establish the living zone.
TV or fireplace room → organize seating around the primary focal point.
Multi-purpose room → choose a flexible arrangement that supports more than one activity.
Once you identify your room type, choosing furniture becomes much easier.
Start with the space you have, then choose the furniture that fits it—not the other way around.
Shop the Right Pieces for Your Living Room
Ready to put your layout together?
Explore HomeyFad's Living Room Furniture for sofas, coffee tables, accent chairs, side tables, TV stands, and other pieces designed to help you create a functional seating area.
For complementary pieces that help finish the room, explore HomeyFad.
Frequently Asked Questions
Q: What is the best layout for a living room?
A: The best layout depends on the room's size, shape, focal point, and how you use it. Small rooms generally benefit from compact furniture and clear circulation, while large rooms can use floating furniture to create a defined seating area.
Q: How should I arrange furniture in a small living room?
A: Start with the sofa and preserve the main walking path. Add only furniture that serves a clear purpose. A compact coffee table and one accent chair may be enough instead of trying to fill every corner.
Q: Should a sofa be against the wall?
A: Not necessarily. In a small room, placing the sofa against a wall can preserve floor space. In a larger room, floating the sofa can create a more defined seating zone and improve the room's visual balance.
Q: How do I arrange furniture in an open-concept living room?
A: Use the sofa, area rug, lighting, and other furniture to visually define the living area. The back of a sofa can act as a natural boundary between the living room and kitchen or dining area without closing off the space.
Q: How do I make a large living room feel less empty?
A: Create a defined seating zone rather than spreading furniture around the perimeter. A properly sized rug, substantial coffee table, sofa, accent chairs, and layered lighting can visually anchor the space.
--3.jpg?w=900&h=506)
-(1).jpg?w=1000&h=563)
-.jpg?w=900&h=642)
-.png?w=900&h=510)
-12.png?w=1306&h=735)
.jpg?w=1000&h=721)
-.jpg?w=800&h=563)

-.jpg?w=800&h=543)

 Add Us On Google